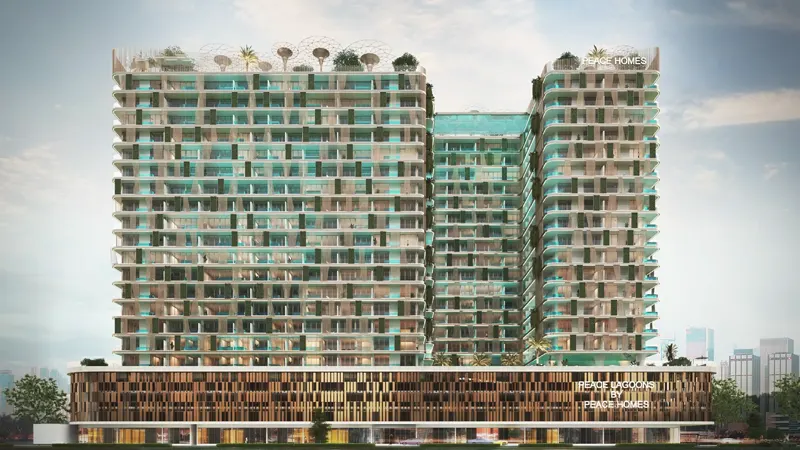
Starting FromAED 650K
Peace Lagoons
Dubai Land Residence Complex (DLRC)
 Menu

Sky Line offers floor plans for studios, 1 and 2-bedroom apartments, all with premium fittings. They're designed for everyone, from single professionals to multi-generational families, with efficient open-plan bedrooms and full balcony access. The larger apartments on the upper floors have a clear split between living and private areas, dedicated kitchen islands, walk-in wardrobe rooms and big balconies with open views across Dubailand and the wider Dubai skyline. The four commercial office floors come as shell-and-core with private lift cores, so they work just as well for a single tenant taking a full floor as for several occupiers sharing one.
| Floor Plan | Category | Unit Type | Floor Details | Sizes | Type |
|---|---|---|---|---|---|
| 5th-28th Floor | Studio | Studio | 650.00 to 650.00 Sq Ft | Apartment | |
| 5th-28th Floor | 1 Bedroom | 1 Bedroom | 650.00 to 975.00 Sq Ft | Apartment | |
| Layout Plan | Typical Floor Plan | 5th-28th Floor | Various Sizes | Apartment | |
| Layout Plan | Typical Floor Plan | Retail Shop Duplex Floor to Retail Shop Floor | Various Sizes | Retail | |
| 5th-28th Floor | 2 Bedrooms | 2 Bedroom | 1430.00 to 1430.00 Sq Ft | Apartment | |
| Layout Plan | Typical Floor Plan | 1st Floor to 2nd To 4th Floor | Various Sizes | Office |
Dubai Land Residence Complex (DLRC)
Jumeirah Village Circle
Jebel Ali
Jumeirah Village Circle

GFS Developers

Mashriq Elite Developments

Reef Developments

Majid Developments