Starting FromAED 650K
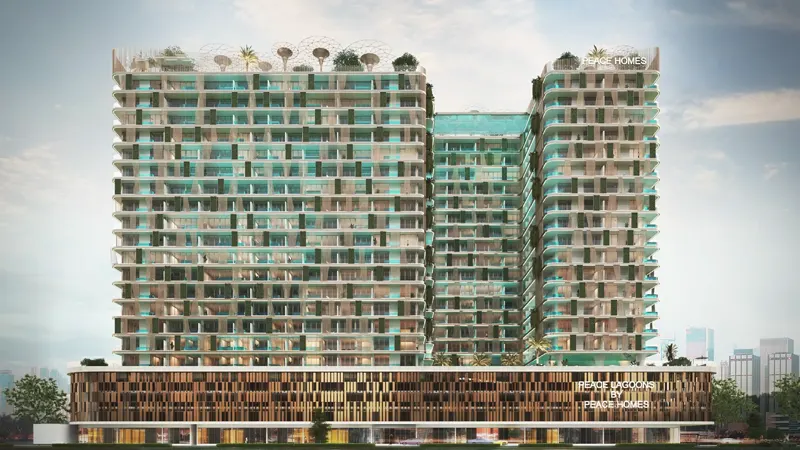
Peace Lagoons
Dubai Land Residence Complex (DLRC)
 Menu
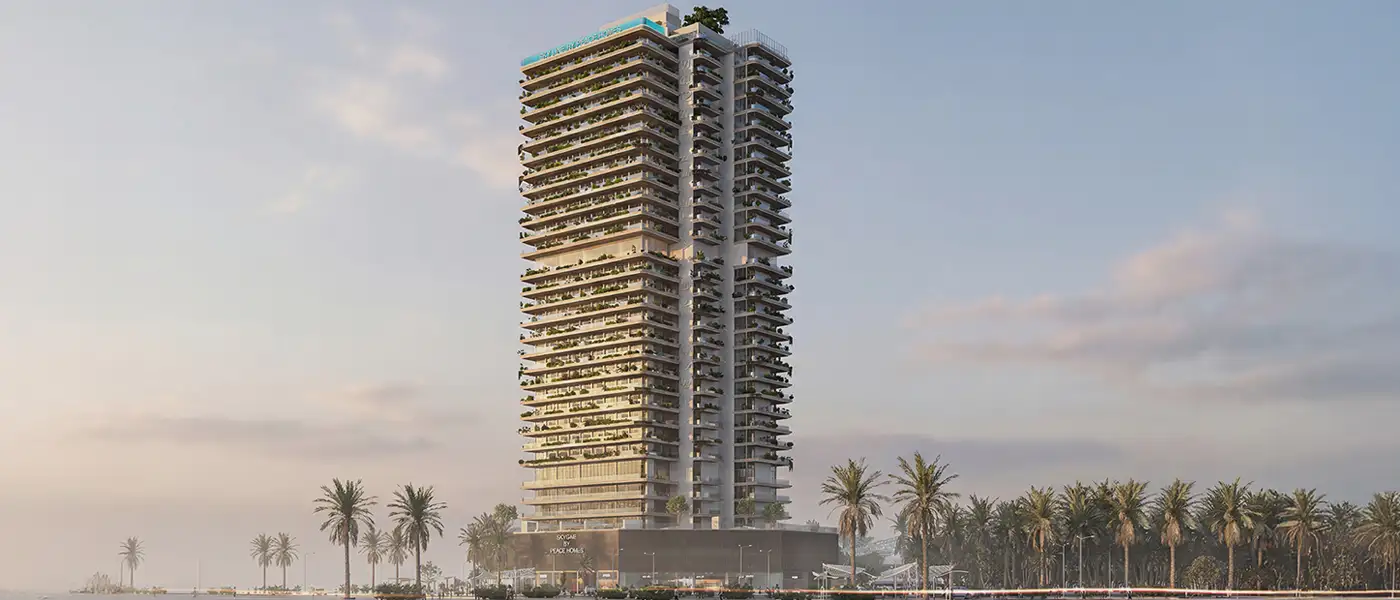
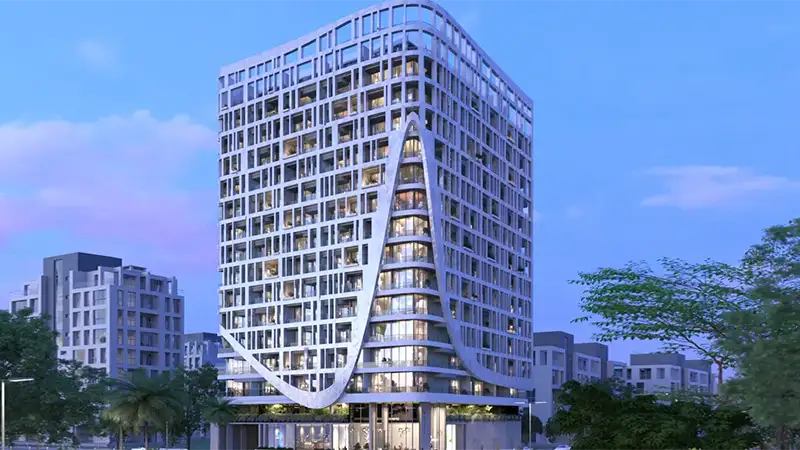
Sky Line at Dubai Land Residence Complex (DLRC) is a sky-inspired high-rise residential project by Peace Homes Development, with studios, 1 and 2-bedroom apartments. It rises quietly from a fast-maturing part of the city. The tower isn't just another residential building on the skyline. It's a landmark with 24 residential floors, four dedicated office floors, a rooftop amenity level, a dual podium, a ground floor and five basement levels, all coming together as a mixed-use destination with real urban ambition. Height, light, community and wellness are treated as part of the architecture, not as marketing extras, and the design shows a developer that clearly cares about the long-term identity of its projects.
The tower faces its boulevard with a richly textured facade, floor after floor of deep, roomy wraparound balconies. Each one is softened at the outer edge by a curved concrete parapet and living green planting, so the building reads like a vertical garden tower where nature and architecture share the exterior equally. The facade moves from warm natural stone-effect cladding on the lower floors to lighter, brighter glass balcony screens higher up. The crown is left open to the sky above the rooftop amenity level, a deliberate choice that frames the panoramic infinity pool and social terraces against open Dubai skyline in every direction.
The interiors are by a team that clearly understands how materials make people feel. The residential lobby sets the standard straight away: a double-height arrival space centred on a sculptural reception counter in a textured hammered-brass finish, set against a wall of stacked green jade glass tiles that catch and scatter the light in shifting patterns. Inside the residences, the interiors split into two distinct design moods. One is dark and richly layered, with dark timber wall panels, deep olive velvet seating, antique brass fixtures and dramatic onyx-veined stone feature walls behind built-in niches.
The arrival sequence is where the richness really shows, with plaster walls in warm putty tones and loose tropical foliage in oversized pots. Pendant lights in mouth-blown smoked glass spheres complete a feel that sits somewhere between a five-star hotel and a private members' club. The residential lift lobby carries on the same theme, with arched niches framing small curated landscapes behind glass, concrete column casings in a lightly polished aggregate finish and clusters of amber globe pendants that warm up the spaces between floors.
You'll have top-tier, sky-high amenities right on hand, designed to make everyday life easy and enjoyable. The 100m high swimming pool gives you calm, inspiring views of the sky and the neighbourhood, and there are also floating pool cabanas, equipped gyms, a glass yoga zone and laser light features. With nearby luxury resorts, high-end retail, fine restaurants and plenty of attractions, residents can enjoy what Dubai has to offer without feeling stuck in the middle of the city.
 CabanasPrivate shaded spaces for relaxation.
 GymnasiumFully equipped fitness centre
 Infinity PoolA swimming pool where the water flows over one or more edges.
 JacuzziBubbly bliss in a warm, therapeutic soak zone.
 Kids Play AreaAn area used for outdoor play or recreation, especially by children
 Kids PoolA small shallow pool usually used by children to play in.
 SaunaWarm, relaxing detox therapy.
 SpaRejuvenating treatments for ultimate relaxation.
 Steam RoomDetoxifying steam for wellness.
 Yoga RetreatPeaceful space for yoga and meditation.
20%
Down PaymentOn Booking Date80%
During Construction1% MonthlyDubai Land Residence Complex (DLRC), Dubai
| Floor Plan | Category | Unit Type | Floor Details | Sizes | Type |
|---|---|---|---|---|---|
| 5th-28th Floor | Studio | Studio | 650.00 to 650.00 Sq Ft | Apartment | |
| 5th-28th Floor | 1 Bedroom | 1 Bedroom | 650.00 to 975.00 Sq Ft | Apartment | |
| Layout Plan | Typical Floor Plan | 5th-28th Floor | Various Sizes | Apartment | |
| Layout Plan | Typical Floor Plan | Retail Shop Duplex Floor to Retail Shop Floor | Various Sizes | Retail | |
| 5th-28th Floor | 2 Bedrooms | 2 Bedroom | 1430.00 to 1430.00 Sq Ft | Apartment | |
| Layout Plan | Typical Floor Plan | 1st Floor to 2nd To 4th Floor | Various Sizes | Office |
Dubai Land Residence Complex (DLRC)
Jumeirah Village Circle
Jebel Ali
Jumeirah Village Circle

GFS Developers

Mashriq Elite Developments

Reef Developments

Majid Developments