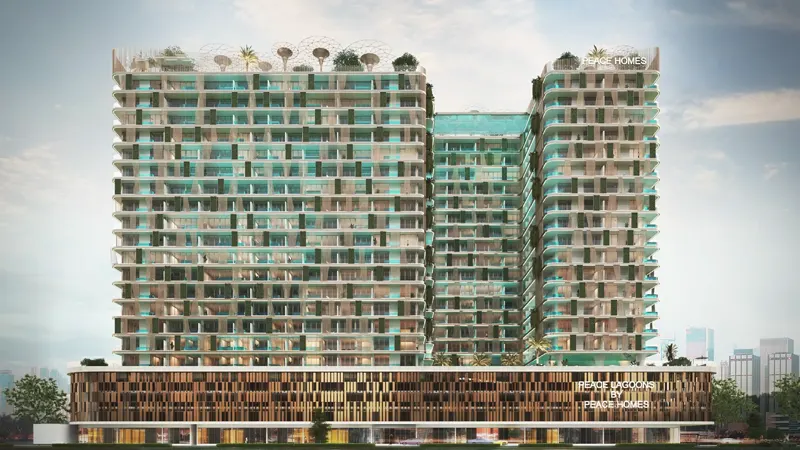
Starting FromAED 650K
Peace Lagoons
Dubai Land Residence Complex (DLRC)
 Menu
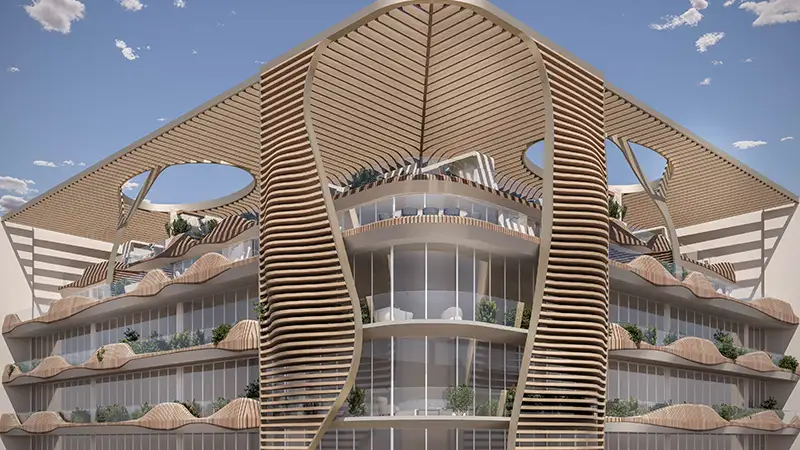
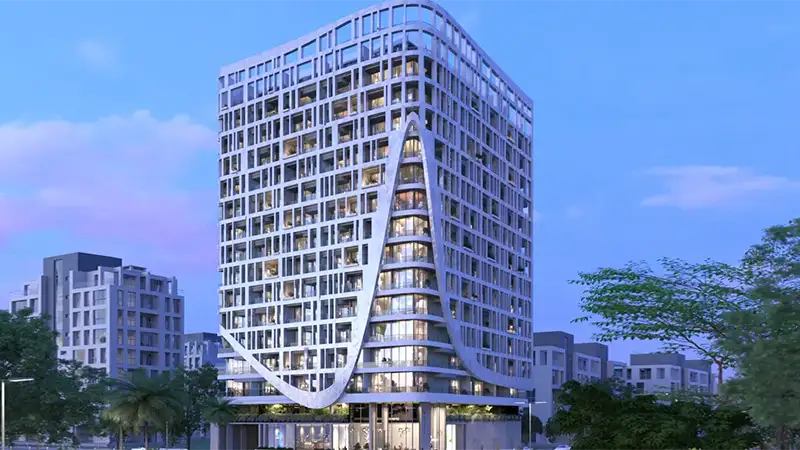
The Sky Harmony floor plan range covers studios and 1 and 2-bedroom apartments, designed to offer comfortable, convenient living spaces. Homes feature luxurious finishes without giving up modern efficiency. Each residence has a smart layout and a refined look that make the most of space and comfort. The smaller units feel elegant and sophisticated, while the larger homes have generous interiors with well-designed bedrooms, kitchens and living areas for family life.
| Floor Plan | Category | Unit Type | Floor Details | Sizes | Type |
|---|---|---|---|---|---|
| Unit Plan | Studio + Jacuzzi | Studio+Jacuzzi (Isometric) | 450.00 to 450.00 Sq Ft | Apartment | |
| Unit Plan | 1 Bedroom + Jacuzzi | 1 Bedroom+Jacuzzi (Isometric) | 862.00 to 862.00 Sq Ft | Apartment | |
| Layout Plan | Typical Floor Plan | 12th Floor to 7th-11th Floor | Various Sizes | Apartment | |
| Unit Plan | 2 Bedroom + Pool | 2 Bedroom+Jacuzzi (Isometric) to 2 Bedroom+Pool, Rooftop (Isometric) | 1312.00 to 2406.00 Sq Ft | Apartment |
Dubai Land Residence Complex (DLRC)
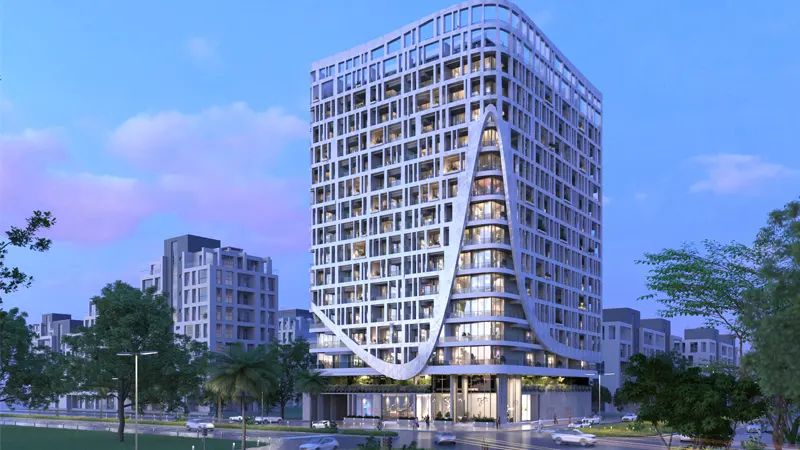
Jumeirah Village Circle
Jebel Ali
Jumeirah Village Circle

Iman Developers

Danube Properties

Segrex Development

Danube Properties