
Starting FromAED 570K
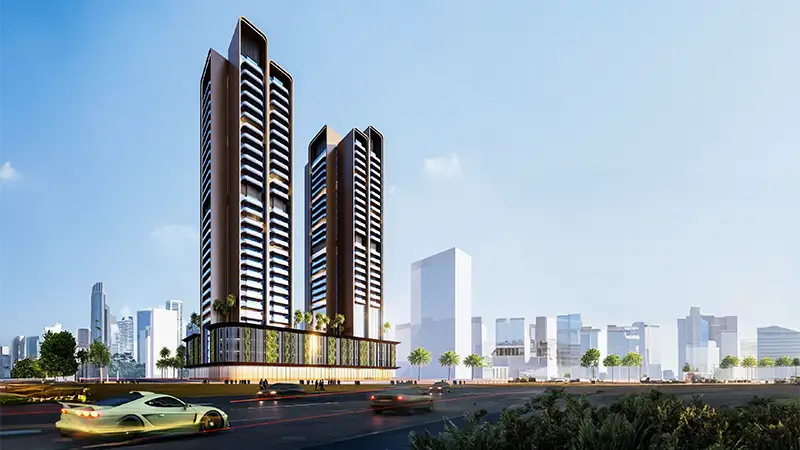
Guzel Towers Phase 4 at JVT
Jumeirah Village Triangle
 Menu

The floor plan options at Sky Gate Tower cover studios, 1 and 2-bedroom apartments and 3 and 4-bedroom duplexes to suit different lifestyles. Each unit has an open layout with a furnished living area, a dining area and a built-in open kitchen, which keeps daily life simple and easy. Wide balconies and large windows give residents private, comfortable spaces to relax in, with plenty of sunlight and fresh air and great views of the busy cityscape.
| Floor Plan | Category | Unit Type | Floor Details | Sizes | Type |
|---|---|---|---|---|---|
| Typical Floor Plan | Typical Floor Plan | 32nd-34th Floors to 7th-31th Floors | Various Sizes | Apartment |
Jumeirah Village Triangle

Jumeirah
Jumeirah Village Triangle
Jumeirah Village Triangle

Danube Properties

Aqua Properties

Object 1 Development

Sol Properties