Starting FromAED 570K
Guzel Towers Phase 4 at JVT
Jumeirah Village Triangle
 Menu
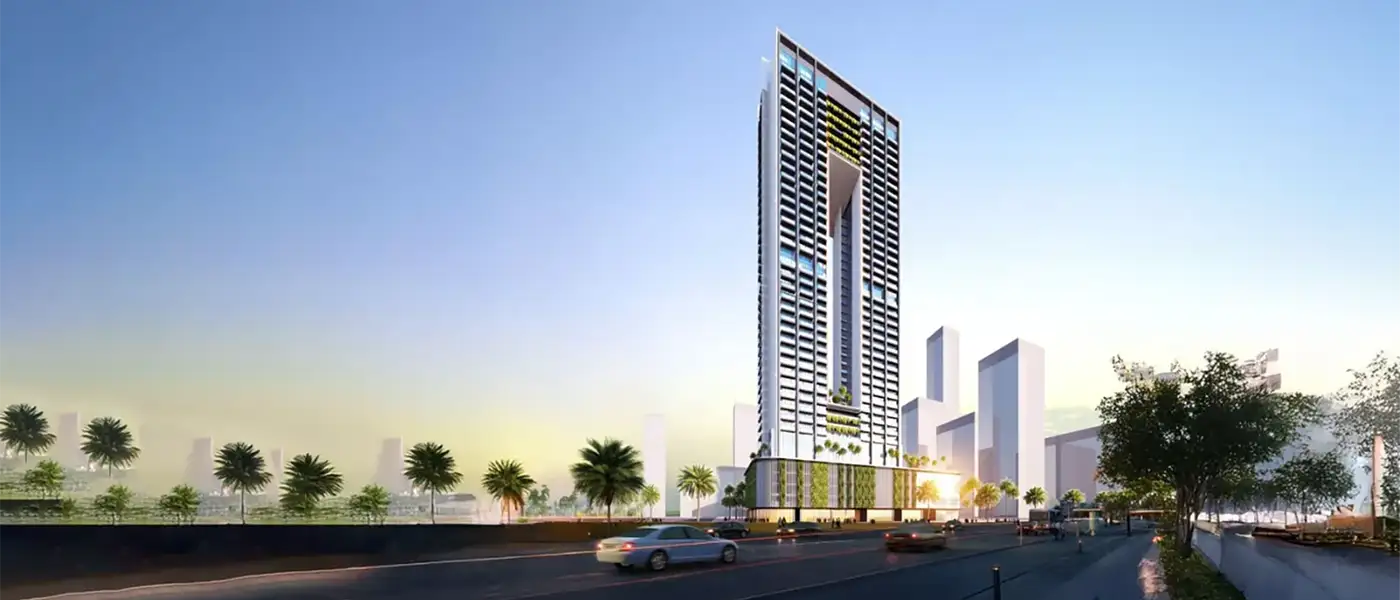
Sky Gate Tower by Tiger Properties rises high in the lively centre of Jumeirah Village Triangle, offering studios to 4-bedroom apartments and duplexes. At 42 storeys, this landmark sets a modern standard for everyday living. Its fresh, clean design creates a welcoming place with comfortable, convenient and safe spaces to enjoy. It sits in an up-and-coming suburban district that's well connected to highways, metro stations and many of the city's cultural, leisure and everyday essentials.
This new high-rise community brings a fresh take on urban living. Standing tall among the green surroundings of a growing residential area, it's a modern building designed around function, so day-to-day life runs smoothly. Everything has been planned with care, from the sleek lines and sharp, precise edges and frames to the glass windows and extended balconies with plenty of storage, creating a home that feels both safe and appealing. A biophilic approach also brings nature into the building itself, giving every resident a sense of balance and wellbeing.
Pick the home that suits your style, your taste, and your budget and living needs. Every unit is designed to help you relax while enjoying the convenience of modern life. The living areas are spacious, with furnished seating zones, dining areas and an open-plan kitchen, so it's easy to move between spaces and spend time with the people you love. Large windows and direct access to balconies keep you connected to the greenery outside and the city's growing skyline.
 BBQ AreasPerfect spots for outdoor grilling.
 Fitness CentreRoutine exercise helps you to change your overall lifestyle.
 GymnasiumFully equipped fitness centre
 JacuzziBubbly bliss in a warm, therapeutic soak zone.
 Jogging TracksScenic, well-paved paths perfect for morning runs and sunset jogs.
 Kids Play AreaAn area used for outdoor play or recreation, especially by children
 SaunaWarm, relaxing detox therapy.
 Sports CourtA multi-sport athletic space, typically constructed for outdoors games.
 Steam RoomDetoxifying steam for wellness.
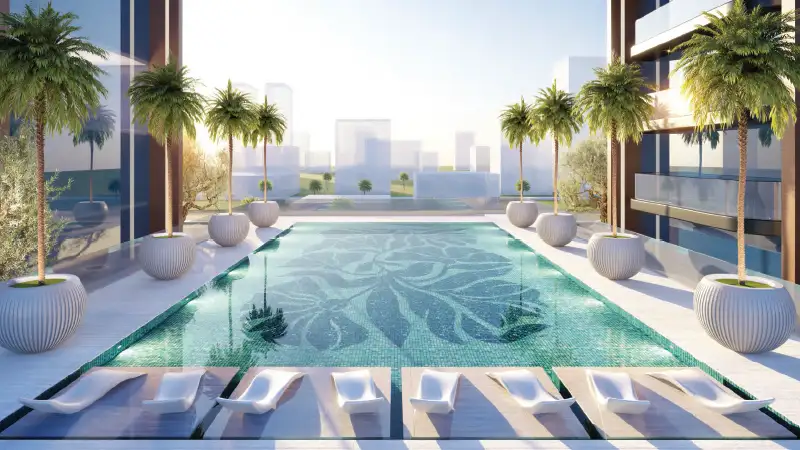
 Swimming PoolResident pools with sun decks
20%
Down PaymentOn Booking Date50%
During ConstructionEasy Installments10%
On Handover100% Completion20%
Post-HandoverWithin 24 MonthsJumeirah Village Triangle, Dubai
 Burj Al Arab15 Minutes
 Downtown Dubai16 Minutes
 Dubai Autodrome12 Minutes
 Dubai Hills Mall12 Minutes
 Dubai International Airport25 Minutes
 Dubai Marina14 Minutes
 Emirates Golf Club14 Minutes
 Palm Jumeirah18 Minutes
| Floor Plan | Category | Unit Type | Floor Details | Sizes | Type |
|---|---|---|---|---|---|
| Typical Floor Plan | Typical Floor Plan | 32nd-34th Floors to 7th-31th Floors | Various Sizes | Apartment |
Jumeirah Village Triangle

Jumeirah
Jumeirah Village Triangle
Jumeirah Village Triangle

Danube Properties

Aqua Properties

Object 1 Development

Sol Properties