Starting FromAED 1.8M
Al Waha Residences at Expo City
Expo City Dubai
 Menu
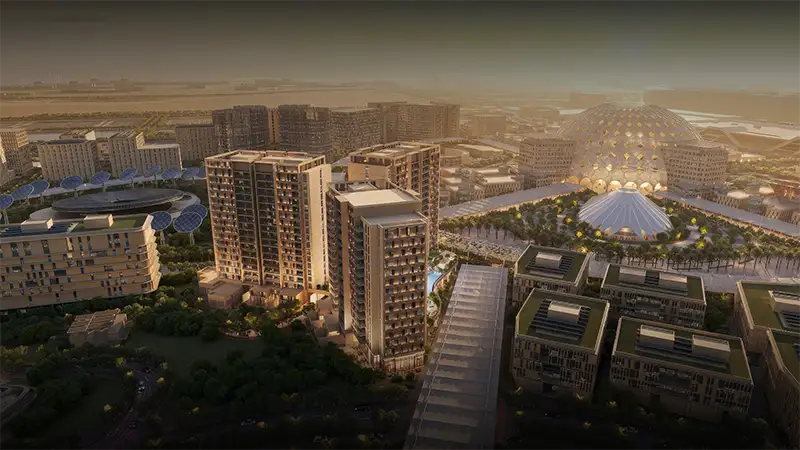
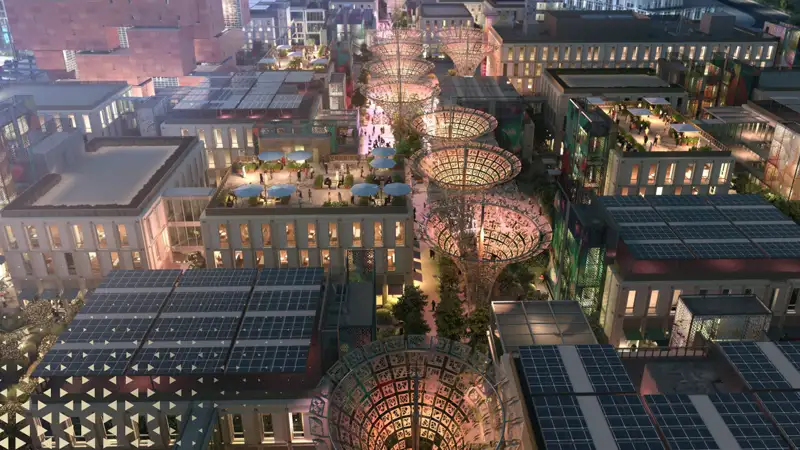
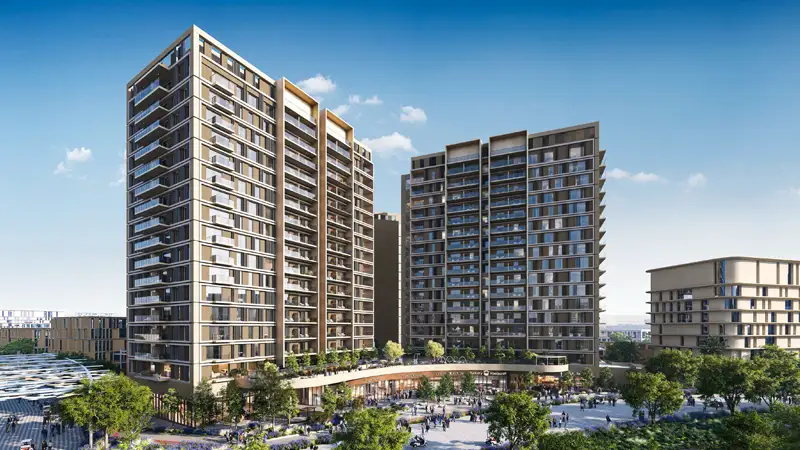
Sidr Residences Tower 2 is the second residential building in this large, modern development, with floor plans for stylish 1 to 4-bedroom apartments. Every unit has been carefully designed with spacious layouts, smart home technology and quality materials, plus sustainable elements that support healthier, longer-lasting and more comfortable living.
| Floor Plan | Category | Unit Type | Floor Details | Sizes | Type |
|---|---|---|---|---|---|
| Layout Plan | Layout Plan | — | Various Sizes | Apartment |
Expo City Dubai
Expo City Dubai
Expo City Dubai
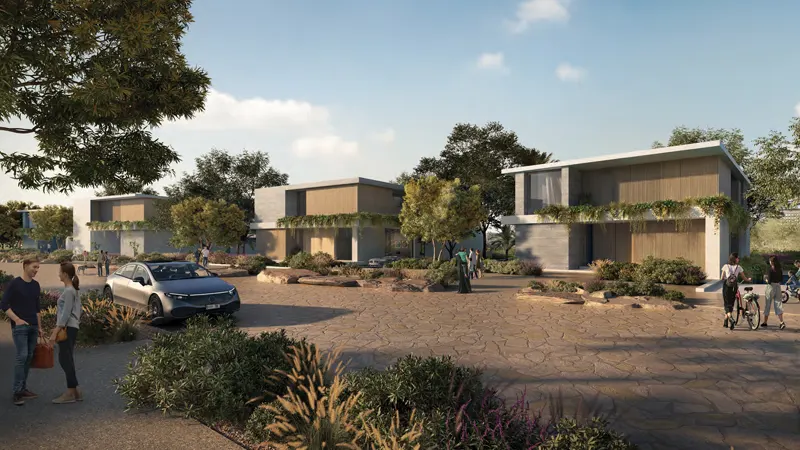
Expo City Dubai

Grid Properties

Greenfield Real Estate Development

Dubai South

Dubai South