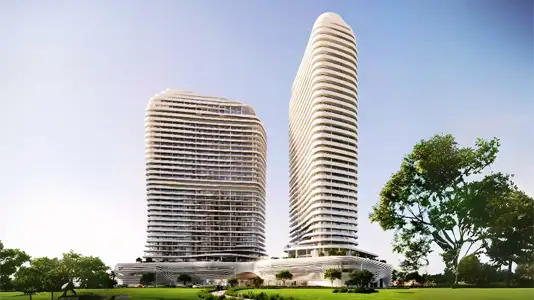
Starting FromAED 850K
SAAS Hills at Dubai Science Park
Dubai Science Park
 Menu
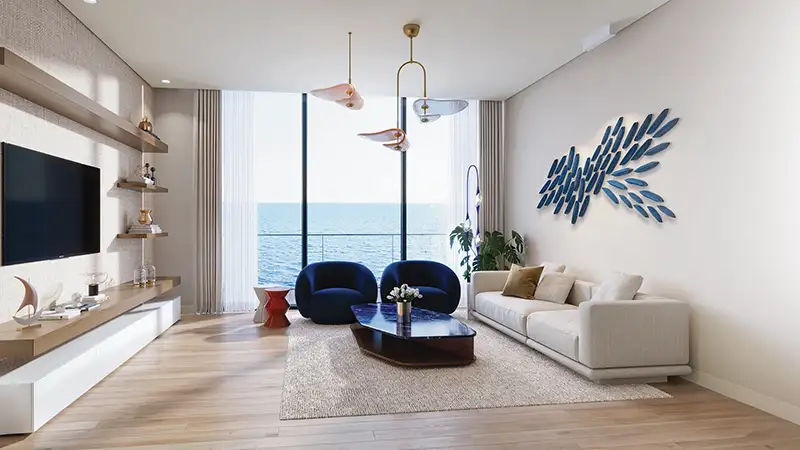
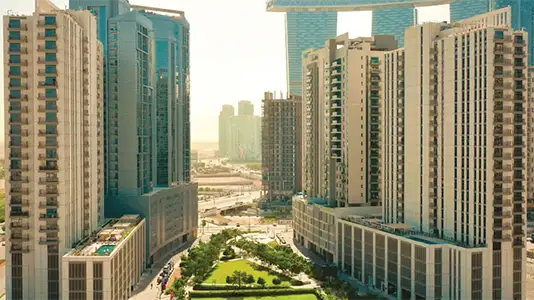
Seamont Autograph Collection Phase 2 offers a wide range of floor plans, from 1 to 3-bedroom apartments to 3-bed townhouses and 4-bed duplex penthouses. The apartments are designed to be efficient, with dedicated living spaces and spacious balconies looking out over the scenery. The townhouses have roomy layouts and private gardens, ideal for families who want more space and privacy. For the top end, the 4-bedroom duplex penthouses come with double-height living rooms, large terraces and waterfront views.
| Floor Plan | Category | Unit Type | Floor Details | Sizes | Type |
|---|---|---|---|---|---|
| Level 8 & 9 | 1 Bedroom | Type-5 | 808.00 to 808.00 Sq Ft | Apartment | |
| Level 21 & 22 to Level 6 - 22 | 1 Bedroom | Type-1 to Type-4 | 731.00 to 1157.00 Sq Ft | Apartment | |
| Typical Floor Plan | Typical Floor Plan | 11th & 12th Floor to Ground Floor | Various Sizes | Apartment | |
| Level 11 & 12 to Level 8 & 9 | 2 Bedroom + Pool | Type-1 to Type-9 | 1237.00 to 3311.00 Sq Ft | Apartment | |
| Level 11 & 12 to Level 8 & 9 | 3 Bedrooms + Maid | Type-1 to Type-9 | 1740.00 to 4514.00 Sq Ft | Apartment | |
| Level 1 & 2 to Level G & 1 | 3 Bedrooms + Maid | Type-1 to Type-4 | 3188.00 to 3767.00 Sq Ft | Townhouse | |
| Level 21 & 22 | 4 Bedrooms + Maid | Type-1 to Type-3 | 4987.00 to 6233.00 Sq Ft | Penthouse | |
| Level 1 & 2 | 4 Bedrooms + Maid | Type-3 | 4722.00 to 4722.00 Sq Ft | Townhouse |
Dubai Science Park

Al Reem Island
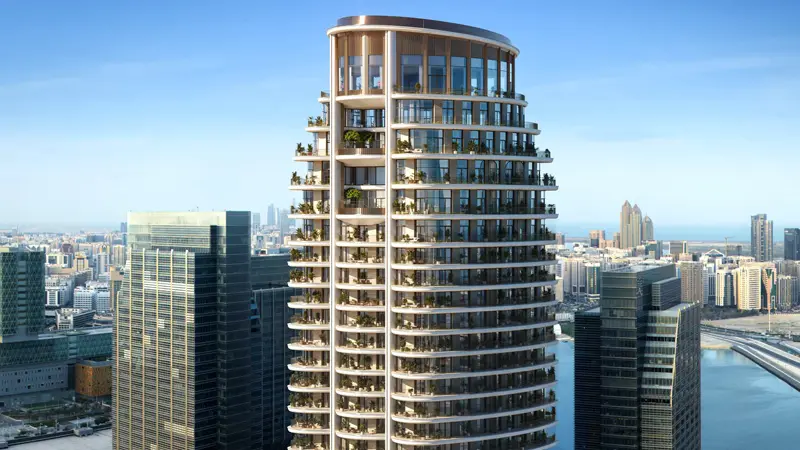
Al Maryah Island
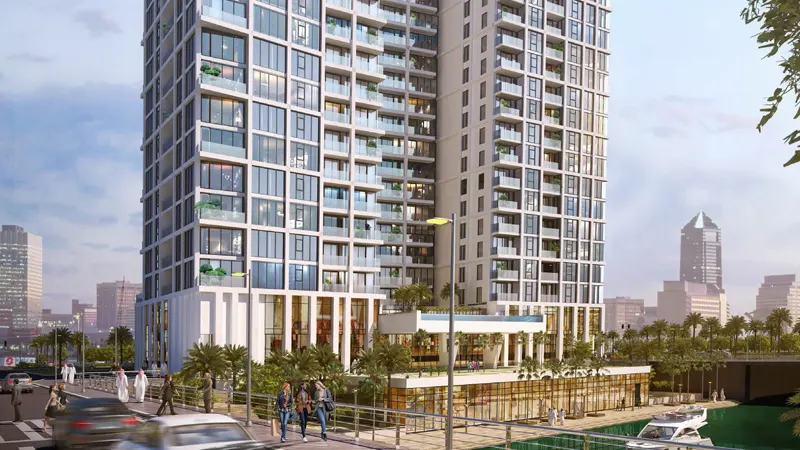
Al Reem Island

Object 1 Development

Deyaar
Aldar Properties
Aldar Properties