
Starting FromAED 5.9M
Bay Estate at Dubai Islands
Nakheel
 Menu
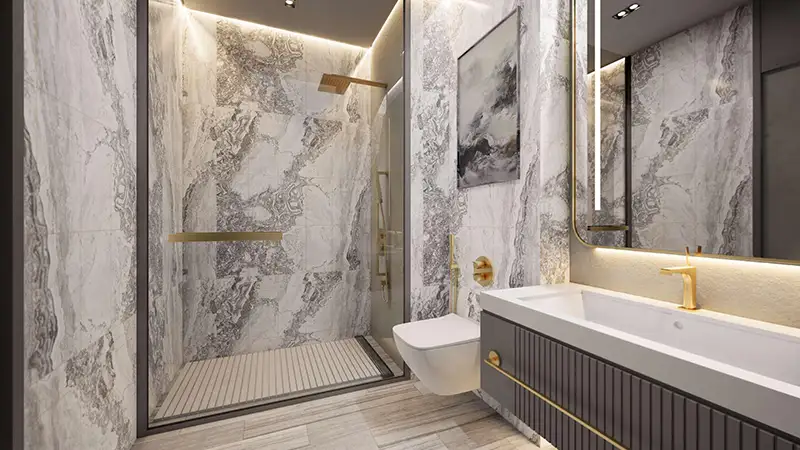
The floor plans at Sea Legend One are designed to make the most of space and natural light, with 1, 2 or 3-bedroom apartments. The layouts are carefully detailed, with open-plan living areas, spacious bedrooms and well-equipped kitchens fitted with premium Smeg or Bosch appliances. High-quality finishes give the interiors a mix of luxury and real practicality. From young professionals to growing families, the layouts are shaped around every need. Smart home features make life even easier, letting residents control lighting, air conditioning and security.
| Floor Plan | Category | Unit Type | Floor Details | Sizes | Type |
|---|---|---|---|---|---|
| 11th Floor to 3rd To 9th Floor | 1 Bedroom | Unit 03 to Unit 04 | 805.00 to 1272.00 Sq Ft | Apartment | |
| Layout Plan | Typical Floor Plan | 11th Floor to 3rd To 9th Floor | Various Sizes | Apartment | |
| 11th Floor to 3rd To 9th Floor | 2 Bedroom + Pool | Unit 02 to Unit 06 | 1206.00 to 3344.00 Sq Ft | Apartment | |
| 1st Floor to 3rd To 9th Floor | 3 Bedroom + Pool | Unit 01 to Unit 02 | 1593.00 to 3304.00 Sq Ft | Apartment | |
| 11th Floor | 5 Bedrooms | Unit 01 | 3333.00 to 3333.00 Sq Ft | Penthouse |
Nakheel

OCTA Properties

LIV Real Estate

Imtiaz Developments