Starting FromCall Us
The One by Prestige One
Barsha Heights
 Menu
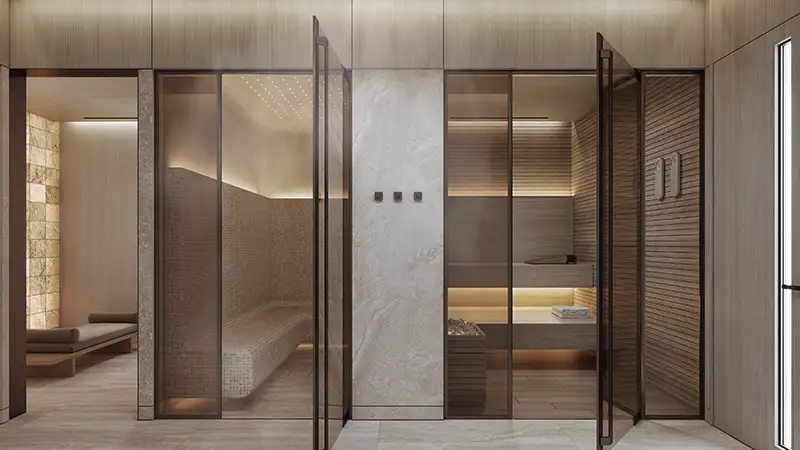
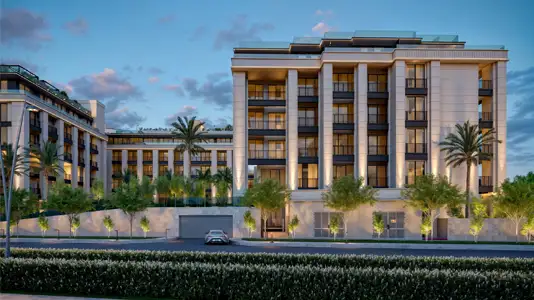
Sanctuary's residential floor plans cover elegant 1, 2 and 3-bedroom apartments, laid out to make the most of the building's orientation. With views over the Ras Al Khor wetlands and the Downtown Dubai skyline, the layouts feature open-plan kitchen, dining and living spaces with full-height glazing. Two-bedroom homes add more separation between living and sleeping areas while keeping the panoramic glazing that defines the Sanctuary experience. Three-bedroom suites have the biggest footprints in the collection, with dedicated dining rooms, several bathroom suites including one with a full tub, and generous terraces.
| Floor Plan | Category | Unit Type | Floor Details | Sizes | Type |
|---|---|---|---|---|---|
| Layout Plan | Typical Floor Plan | 10th Floor to Sky Garden Rooftop | Various Sizes | Apartment |
Barsha Heights
Dubai Islands
Dubai Land Residence Complex (DLRC)
Jumeirah Village Circle

Azizi Developments

MAG Property Development

Rabdan Developments

Invest Group Overseas (IGO)