Starting FromCall Us
The One by Prestige One
Barsha Heights
 Menu
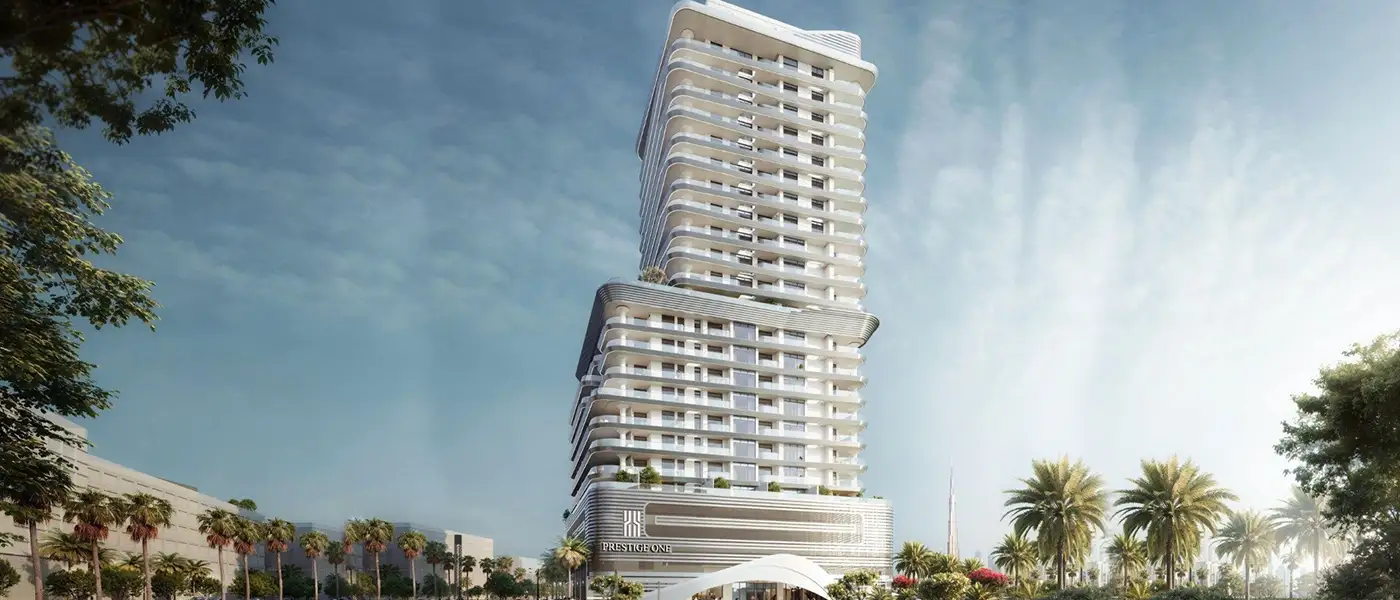
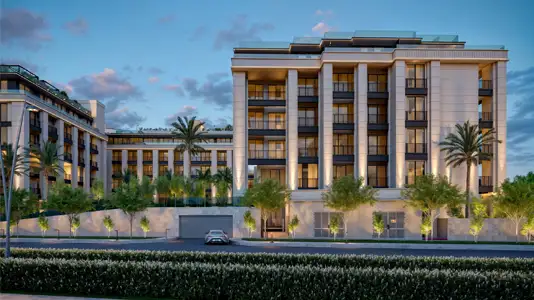
Sanctuary by Prestige One Developments is a 21-storey residential tower in Meydan, Dubai, offering premium 1, 2 & 3-bedroom apartments. It aims to change how you relate to nature and luxury, placing you where the city's glass and steel give way to the calm waters and flamingo-pink skies of Ras Al Khor Wildlife Sanctuary. The tower is shaped as a stack of horizontal balcony bands in pale stone and full-height glazing, twisting gently as it rises. It's designed for people who see a view as a necessity rather than an extra, and who know that the quiet inside a home matters as much as the quality of its stone.
The building is laid out with careful attention to quality, design and looks. The basement holds the parking. On the ground floor, you arrive into a double-height lounge with an art-installation ceiling piece in abstract blue tones, plus sculptural migratory birds above a curved reception desk in solid white stone. Beyond it, the lift lobby opens up in warm champagne panels and brushed bronze hardware, with a corridor that frames a planted courtyard at the far end.
The podium floors hold retail and commercial space at street level, linking the building to the wider neighbourhood. Residential floors start at level nine and run up to level twenty, broken at mid-height by the living deck amenity floor. The outdoor terrace at level nine is designed as a park suspended above the city, and the building tops out at level twenty-one with the Sky Garden, an open-air crown facing the wetland, the racecourse and the far-off sparkle of the Downtown skyline.
Inside the homes, the materials feel sophisticated without trying too hard. Living areas pair slate-toned kitchen cabinets with warm stone backsplashes, gold-finished taps and open-plan dining zones lit by sculptural pendant lights shaped to suggest flight. The larger three-bedroom suites feel truly grand, with floor-to-ceiling windows taking in panoramic sanctuary and skyline views at once. They also come with open-plan kitchen bars in dark stone, custom joinery in light ash and separate dining tables under cloud-shaped chandeliers that soften the light across the deep, calm rooms.
The amenities are split across two separate raised spaces, the Living Deck at level nine and the Sky Garden at level twenty-one, and that split gives each its own character. The Living Deck is the active, family-friendly level, with a waterfall feature and sunken island pool, a dedicated kids' pool, a kids' play area with water features and outdoor fitness stations. The Sky Garden is the quieter space at the top of the building, made for slower hours, with tranquillity seating among bonsai trees, an outdoor spa and relaxation pool, and a Jacuzzi placed to take in the full evening skyline.
 BBQ AreasPerfect spots for outdoor grilling.
 Fitness CentreRoutine exercise helps you to change your overall lifestyle.
 Indoor CinemaOn-site movie-watching experience.
 Kids Play AreaAn area used for outdoor play or recreation, especially by children
 Lounge AreaComfortable social space for relaxation.
 Outdoor SpacesOpen areas for fresh air.
 Swimming PoolResident pools with sun decks
20%
Down PaymentOn Booking Date45%
During Construction1st to 8th Installment35%
On Handover100% CompletionMeydan Dubai, Dubai
 Business Bay10 Minutes
 Downtown Dubai12 Minutes
 Dubai Design District15 Minutes
 Dubai International Airport18 Minutes
 Dubai International Financial Centre (DIFC)15 Minutes
 Dubai Marina25 Minutes
| Floor Plan | Category | Unit Type | Floor Details | Sizes | Type |
|---|---|---|---|---|---|
| Layout Plan | Typical Floor Plan | 10th Floor to Sky Garden Rooftop | Various Sizes | Apartment |
Barsha Heights
Dubai Islands
Dubai Land Residence Complex (DLRC)
Jumeirah Village Circle

Azizi Developments

MAG Property Development

Rabdan Developments

Invest Group Overseas (IGO)