
Starting FromCall Us
Samana Portside 2
Jebel Ali
 Menu
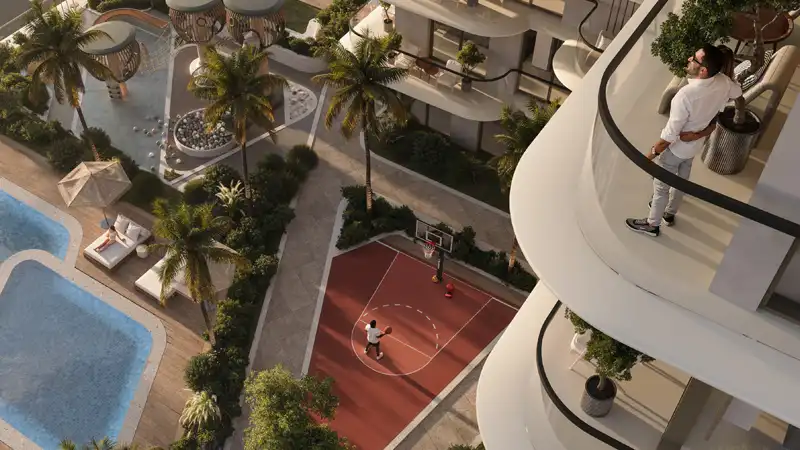
The floor plans at Samana South Haven cover studios, 1 and 2-bedroom apartments. The layouts are designed to let in as much natural light as possible, with each space connected efficiently and given a clear purpose. Living, dining and kitchen areas open out to wide glazed walls and skyline views, while walk-in wardrobes come with built-in lighting and are tailored to suit each room and the person using it. Quality finishes, clean lines and thoughtful layouts carry through every home, so buyers can look at the plans, picture how each space will look and see how the home could work for them in the years ahead.
| Floor Plan | Category | Unit Type | Floor Details | Sizes | Type |
|---|---|---|---|---|---|
| 1st To 6th Floor | Studio | Unit 106-629 | Various Sizes | Apartment | |
| 1st To 6th Floor | 1 Bedroom | Unit 101-630 (Type 1) to Unit 109-628 (Type 3) | Various Sizes | Apartment | |
| Layout Plan | Typical Floor Plan | 1st Floor to Roof Floor | Various Sizes | Apartment | |
| 1st To 6th Floor | 2 Bedrooms + Store Room | Unit 110-610 | Various Sizes | Apartment |
Jebel Ali

Dubai South

Dubai South

Jebel Ali

Grid Properties

Greenfield Real Estate Development

Dubai South

Dubai South