
Starting FromCall Us
Samana Portside 2
Jebel Ali
 Menu
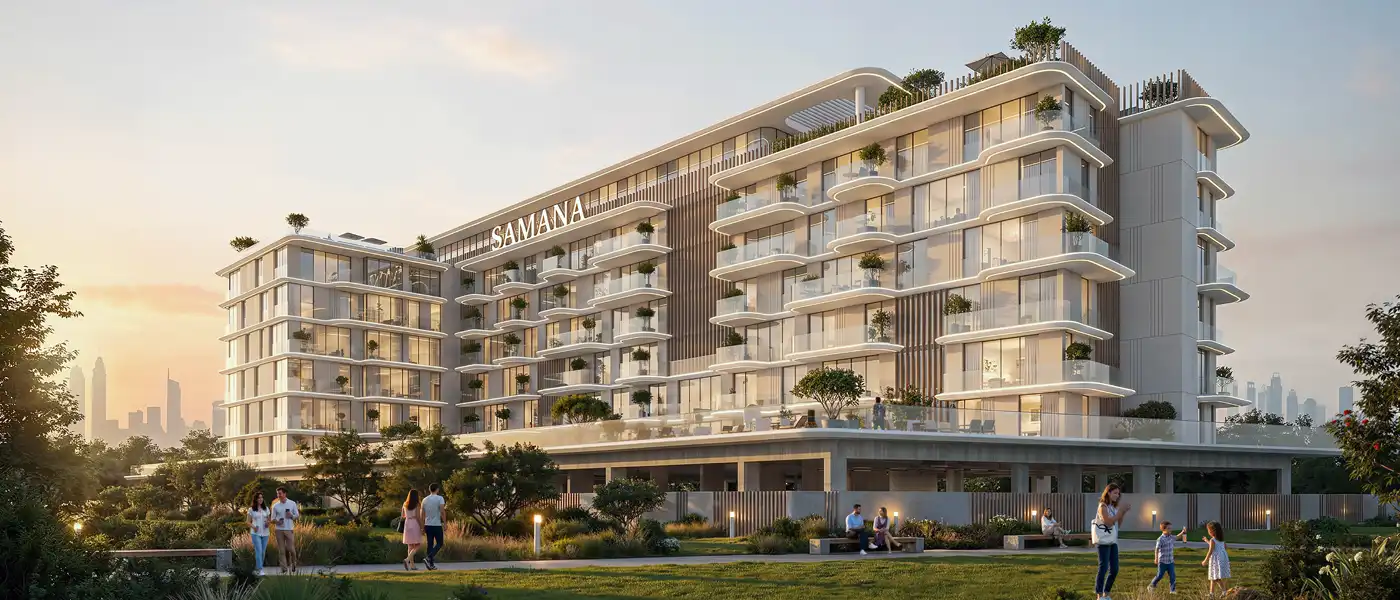
Samana South Haven at Dubai South is a mid-rise residential project by Samana Developers, built around the idea of southbound living and offering studios, 1 and 2 bedroom apartments. Dubai never stands still. It keeps expanding toward what's next, and for the first time in the city's growth story, that direction is clearly south. Behind the project is a developer with more than three decades of experience in creating places that shape daily life, and over the years that work has grown into a series of communities known for their design, purpose and ambition. Everything from design and planning to engineering, procurement and customer experience is handled in-house. Nothing is outsourced and nothing about timelines is left to chance, which the brand sees as giving it full control and lasting quality.
From the outside, the building reads as a group of connected parts rather than a single block. The façades form clean horizontal lines, broken up by wide, softly curved balconies that sweep outward in bands, softening the edges of the building and giving every home its own private outdoor space. The resort-inspired landscaping starts at ground level along the approach courts and shaded seating areas, then carries up to a rooftop planted with greenery and topped by the Samana signage. The designers have made outdoor space part of the whole experience, from the drop-off area to the pool terrace, so it feels deliberately planned rather than just more density added to a growing city.
The interiors follow the same thinking. They feel contemporary, welcoming and relaxed, with premium finishes, clean lines, well-planned layouts and elegant marble surfaces. Warm wood joinery and dark accent details bring a sense of solidity and refinement to each room. Bedrooms lead into spacious walk-in wardrobes with built-in lighting, and the living and dining areas are planned for good light and flow, opening up to modern exposed lofts that extend the room toward views of the surrounding skyline. Each layout makes the most of natural light, keeps movement easy and gives every room a clear purpose, so daily life stays simple and practical without being limited by the building's footprint.
The location makes the investment case even stronger. Dubai South is one of Dubai's fastest-growing neighbourhoods, a single urban hub where homes, retail and everyday life come together for living, working, socialising and shopping. Al Maktoum International Airport, major roads, the upcoming Airport Express Metro, Etihad Rail and The Loop are all within easy reach, and Expo City, Ibn Batuta Mall, Dubai Investment Park, Dubai Marina and Legoland Dubai Parks and Resorts are just minutes away. As Dubai's infrastructure, business and job sectors keep growing, the area may appreciate over time, while attractions like these remain a main reason people choose to live and invest in Dubai.
Life on site is built around that same ambition. The building offers a resort-style lifestyle at a price that's out of the ordinary, with a lazy lounge, an outdoor gaming arcade, a multipurpose court, an outdoor cinema, a lawn seating area and a co-working lounge with private booths where people can work and unwind, plus a kids' pool and an infinity adult pool with a pool deck. The rooftop has an outdoor gym, an indoor gym, a steam and sauna suite and a jogging track, so you've got a full workout setup right in your building. Fitness spaces and rooftop experiences sit alongside pool areas and social corners, bringing relaxing, meeting up, exercising and recharging together in one place.
 Gaming ZoneDedicated area for video and arcade games.
 Indoor GymClimate-controlled fitness at any time
 Infinity PoolA swimming pool where the water flows over one or more edges.
 Jogging TracksScenic, well-paved paths perfect for morning runs and sunset jogs.
 Kids Play AreaAn area used for outdoor play or recreation, especially by children
 Kids PoolA small shallow pool usually used by children to play in.
 Lounge AreaComfortable social space for relaxation.
 Multipurpose Sports CourtsFlexible courts for various games.
 Outdoor GymsOpen-air fitness training spaces.
 Outdoor JacuzziWarm waters beneath open Sky
 Pool DeckResort-style sunbathing and social space
 SaunaWarm, relaxing detox therapy.
 Steam RoomDetoxifying steam for wellness.
10%
Down PaymentOn Booking DateDubai South, Dubai
 Al Maktoum International Airport15 to 20 Minutes
 Dubai Marina15 to 20 Minutes
 Expo City15 to 20 Minutes
 IBN Battuta Mall15 to 20 Minutes
 Legoland Dubai15 to 20 Minutes
 Palm Jebel Ali15 to 20 Minutes
| Floor Plan | Category | Unit Type | Floor Details | Sizes | Type |
|---|---|---|---|---|---|
| 1st To 6th Floor | Studio | Unit 106-629 | Various Sizes | Apartment | |
| 1st To 6th Floor | 1 Bedroom | Unit 101-630 (Type 1) to Unit 109-628 (Type 3) | Various Sizes | Apartment | |
| Layout Plan | Typical Floor Plan | 1st Floor to Roof Floor | Various Sizes | Apartment | |
| 1st To 6th Floor | 2 Bedrooms + Store Room | Unit 110-610 | Various Sizes | Apartment |
Jebel Ali

Dubai South

Dubai South

Jebel Ali

Grid Properties

Greenfield Real Estate Development

Dubai South

Dubai South