
Starting FromCall Us
Samana Portside 2
Jebel Ali
 Menu
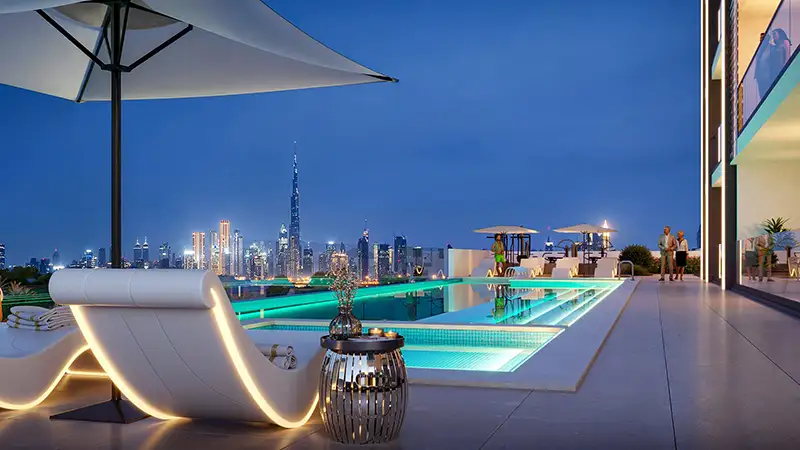
Samana Ocean Crest has well-structured floor plans for 1, 2, 3 & 4-bedroom apartments, with private pools, laundry and storerooms in selected units. There are only 56 homes, each with large windows in the living room and bedrooms, generous layouts, neutral tones and inviting spaces where you can relax, spend time with family and recharge. Every kitchen comes with Tekka or equivalent modern appliances, a built-in fridge & freezer, cooking range, hob & built-in extractor hood, and a washing machine.
| Floor Plan | Category | Unit Type | Floor Details | Sizes | Type |
|---|---|---|---|---|---|
| Unit Plan | 1 Bedroom | Type-1 to Type-3 | Various Sizes | Apartment | |
| Typical Floor Plan | Typical Floor Plan | 1st Floor to Podium 02 Floor | Various Sizes | Apartment | |
| Unit Plan | 2 Bedroom + Pool | Type-1 to Type-2 | Various Sizes | Apartment | |
| Unit Plan | 3 Bedroom + Pool | Type-1 to Type-2 | Various Sizes | Apartment | |
| Unit Plan | 4 Bedroom + Pool | Type-1 to Type-2 | Various Sizes | Apartment |
Jebel Ali

Dubai South

Dubai South

Jebel Ali

Nakheel

OCTA Properties

LIV Real Estate

Imtiaz Developments