
Starting FromCall Us
Samana Portside 2
Jebel Ali
 Menu
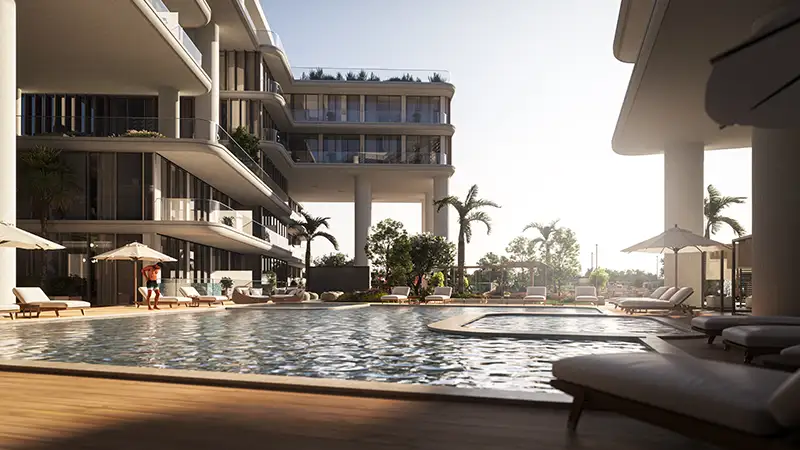
The Samana Hills South 2 master plan is a calm, resort-style setting by Samana, where wellness, leisure and connection come together. It combines modern architecture and wide green spaces with well-planned facilities, balancing privacy with leisure. Broad walkways, landscaped open areas and family spaces encourage people to relax and connect. At its centre is a group of modern homes with spacious layouts and sunlit interiors that sit well within the quiet surroundings. Wellness spaces, indoor recreation areas and children's parks are just some of what the development offers beyond the home itself. Every part of the plan shows a clear aim to take everyday living to a new level.
Jebel Ali

Dubai South

Dubai South

Jebel Ali

Grid Properties

Greenfield Real Estate Development

Dubai South

Dubai South