
Starting FromCall Us
Samana Portside 2
Jebel Ali
 Menu
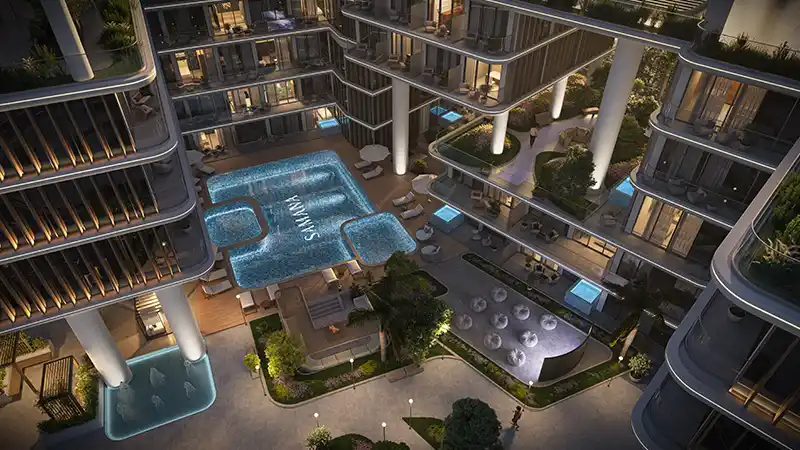
Floor plans at Samana Hills South 2 are smartly designed to make the most of natural light and comfort, with studios, 1 and 2-bedroom apartments. Generous layouts feel open, and large windows give relaxing views of the surroundings and beyond. Interiors use soft tones, high-quality materials and clear zoning so you can move easily between the living and dining areas. Bedrooms are designed as calm spaces where you can rest after a busy day, while the modern bathrooms feel like a spa, with high-quality fittings.
| Floor Plan | Category | Unit Type | Floor Details | Sizes | Type |
|---|---|---|---|---|---|
| Layout Plan | Typical Floor Plan | Fifth Floor to Third Floor | Various Sizes | Apartment |
Jebel Ali

Dubai South

Dubai South

Jebel Ali

Grid Properties

Greenfield Real Estate Development

Dubai South

Dubai South