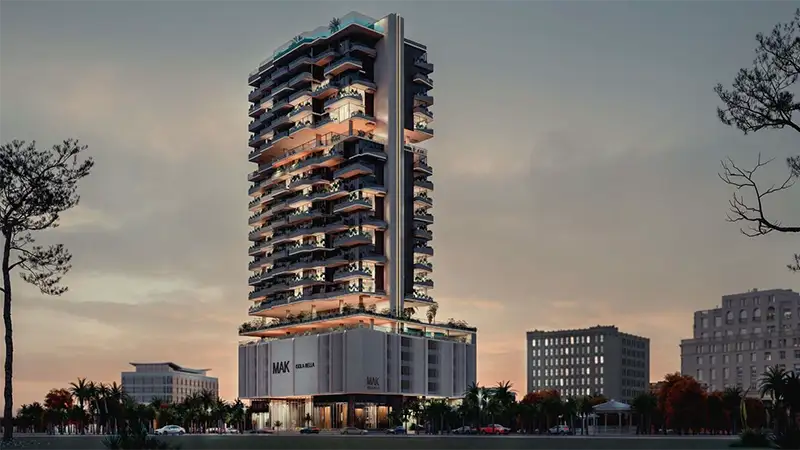
Starting FromAED 618K
MAK Isola Bella
Jumeirah Village Circle
 Menu
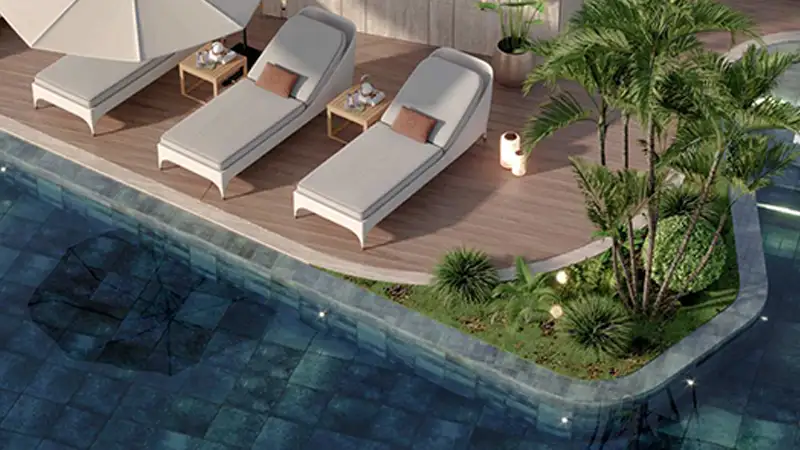
Saddlewood Park is a 4-storey residential address with 1 and 2-bedroom apartments and 3 and 4-bedroom penthouses, all with smart, practical floor plans. Its Elite Collection includes only 61 residences and 2 retail spaces. Inside each unit, warm woods, veined stone, soft fabrics and brushed gold details create a refined yet grounded feel. Every home comes with smart features such as an AI door lock, an AI scent diffuser, a real-time weather display and lighting, plus Miele kitchen appliances and Villeroy & Bosch and Gessi fittings and fixtures that make life easier.
| Floor Plan | Category | Unit Type | Floor Details | Sizes | Type |
|---|---|---|---|---|---|
| Layout Plan | Typical Floor Plan | 1st Floor to 4th Floor | Various Sizes | Apartment |
Jumeirah Village Circle

Binghatti Developers

Invest Group Overseas (IGO)

LEOS Developments

Abou Eid Development