Starting FromAED 1.65M
Saddlewood Park
Nad Al Sheba
 Menu
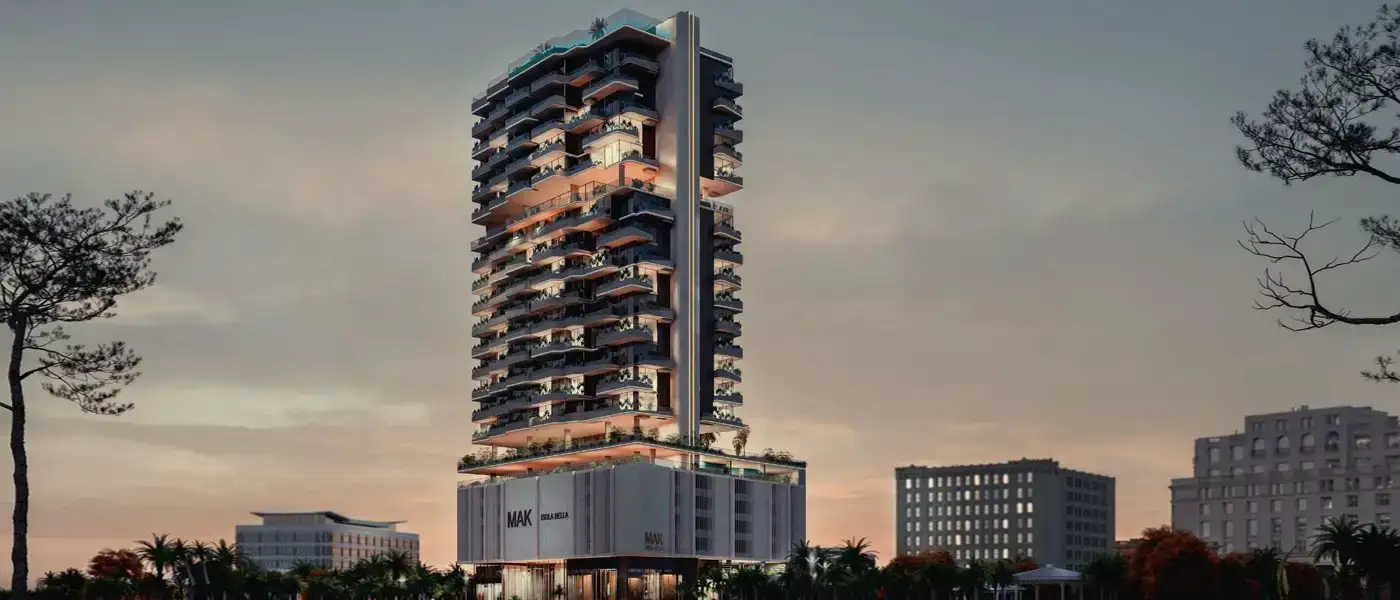
I’sola Bella at JVC is a new residential development by MAK Developers, offering a premium selection of studios and 1, 2 and 3-bedroom apartments in Dubai. It's the latest 21-storey project from MAK Developers under the Al Hadaf Group umbrella, with 204 thoughtfully designed apartments and a fresh, innovative take on urban living in Dubai. Inspired by the stunning I’sola Bella Island in Italy, it brings resort-style elegance to the heart of the city, mixing modern design with timeless style.
The building is set in Jumeirah Village Circle, one of Dubai's most sought-after areas. This lively, central community has easy access to major highways, including Al Khail Road, Hessa Street and Mohammed Bin Zayed Road, which makes it a great base if you value connectivity. Dubai Marina, Downtown Dubai and Dubai International Airport are all just minutes away.
The tower has a ground level, 21 residential storeys and a luxurious rooftop lounge, arranged in a layout that suits modern life. Five podium levels are set aside for parking, followed by an exclusive Lagoon and amenities floor, then nine residential floors. After that comes another full amenities floor, five more residential floors and, at the very top, a lavish rooftop amenities lounge.
From semi-furnished smart homes to private plunge pools and animal daycare, every detail is designed for convenience, luxury and comfort. There are also EV charging stations and visitor parking, so residents and guests have everything they need. Warm beige tones meet calm blue hues for a relaxed yet refined look. This colour palette adds to the building's charm and gives it an inviting style that stands out on Dubai's skyline.
With over 45 unique amenities, residents get access to first-class leisure and recreation. The facilities have been chosen to suit a wide range of needs and tastes, so everyone can find something they enjoy. The first floor focuses on fitness and relaxation, with a kids' play area and daycare, a gym, a fitness studio and a meditation area.
On the 11th floor, the amenities balance work and play. A co-working space and digital library make it easy to work or study, while the indoor cinema, art studio and gaming room give you plenty to do in your downtime. The rooftop is the highlight of the whole development, with panoramic views of Dubai and an infinity pool that's perfect for relaxing.
 24x7 SecurityOffer a single window solution to all security and facility needs.
 Amusement ParkA good place for children to socialize and develop skills.
 Beach AccessTake a stroll on the private beach to relax and unwind.
 Dining OutletsWhere good food is served to people, often in a formal way.
 Fitness CentreRoutine exercise helps you to change your overall lifestyle.
 GymnasiumFully equipped fitness centre
 Health Care CentreWorld class health care centers with top notch facilities.
 Indoor ParkingOffer a complete, fully integrated, overall parking solution.
 Jogging TrailsImprove your cardiovascular fitness and decreases your risk of heart attack.
 Kids Play AreaAn area used for outdoor play or recreation, especially by children
 Multi Purpose LoungeA space for people to come together and celebrate the joys of life.
 Parks and Leisure AreasAccess to parks & recreation facilities leads to healthy lifestyles.
 RestaurantsTreat your inner foodie by serving authentic flavors.
 Sports CourtA multi-sport athletic space, typically constructed for outdoors games.
 SupermarketA self-service shop offering a wide variety of food & household products.
 Swimming PoolResident pools with sun decks
 Tennis CourtsIt can help to improve or maintain your brain development.
10%
Down PaymentOn Booking Date40%
During Construction1st to 7th Installment50%
On Handover100% CompletionJumeirah Village Circle, Dubai
 Burj Al Arab21 Minutes
 Burj Khalifa22 Minutes
 Business Bay19 Minutes
 Circle Mall07 Minutes
 Dubai Hills Golf Club15 Minutes
 Dubai Hills Mall12 Minutes
 Dubai International Financial Centre (DIFC)29 Minutes
 Dubai Mall22 Minutes
 Dubai Marina21 Minutes
 Mall of the Emirates19 Minutes
 Palm Jumeirah19 Minutes
| Floor Plan | Category | Unit Type | Floor Details | Sizes | Type |
|---|---|---|---|---|---|
| 10th Floor to 9th Floor | Studio | 1002 to 914 | 411.18 to 420.12 Sq Ft | Apartment | |
| 10th Floor to 9th Floor | 1 Bedroom | 1001 to 915 | 429.24 to 885.55 Sq Ft | Apartment | |
| 10th Floor to 9th Floor | 1 Bedroom + Pool | 1005 to 912 | 878.76 to 1697.25 Sq Ft | Apartment |

Iman Developers

Danube Properties

Segrex Development

Danube Properties