Starting FromAED 850K
SAAS Hills at Dubai Science Park
Dubai Science Park
 Menu
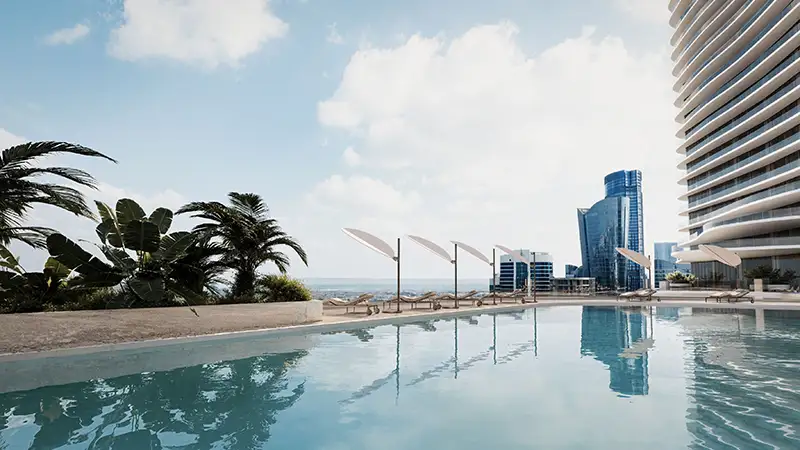
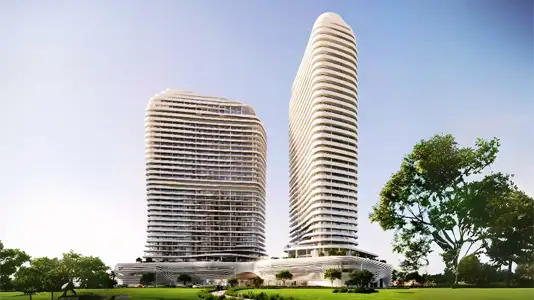
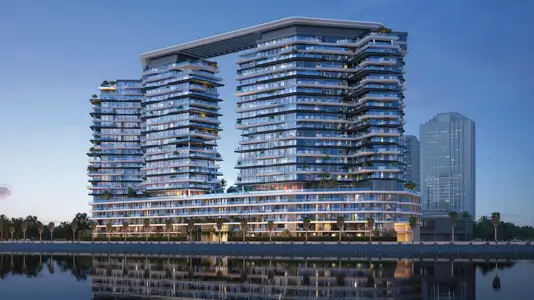
The floor plan at SAAS Heights is built around solid design and suits a range of lifestyles, with 1, 2 and 3-bedroom apartments, duplexes and penthouses. The 134 residences at each tower were carefully planned to create small, private community living spaces. Floor-to-ceiling glass windows blend each unit's indoor and outdoor areas and open up wide, unobstructed sea and city views. Inside, sophisticated European design meets roomy spaces and upscale kitchens with high-end appliances.
| Floor Plan | Category | Unit Type | Floor Details | Sizes | Type |
|---|---|---|---|---|---|
| LEVEL 10 | 1 Bedroom | UNIT 02 to UNIT 04 | 1009.87 to 1074.88 Sq Ft | Apartment | |
| LEVEL 10 | 2 Bedrooms | UNIT 05 | 2044.82 to 2044.82 Sq Ft | Apartment | |
| LEVEL 10 | 3 Bedrooms | UNIT 01 | 3193.87 to 3193.87 Sq Ft | Apartment |
Dubai Science Park
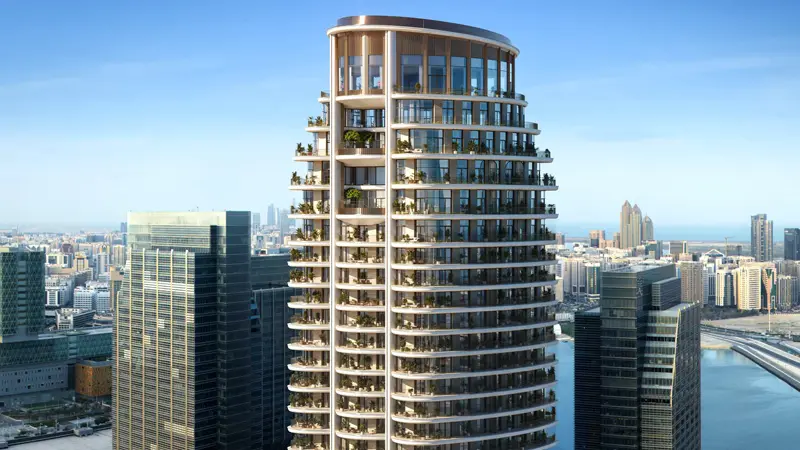
Al Maryah Island
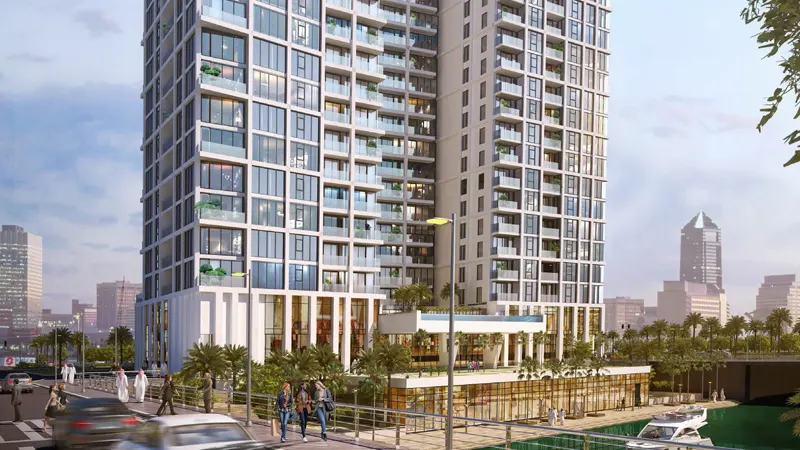
Al Reem Island
Al Reem Island

Object 1 Development

Deyaar
Aldar Properties
Aldar Properties