
Starting FromAED 5.9M
Bay Estate at Dubai Islands
Nakheel
 Menu
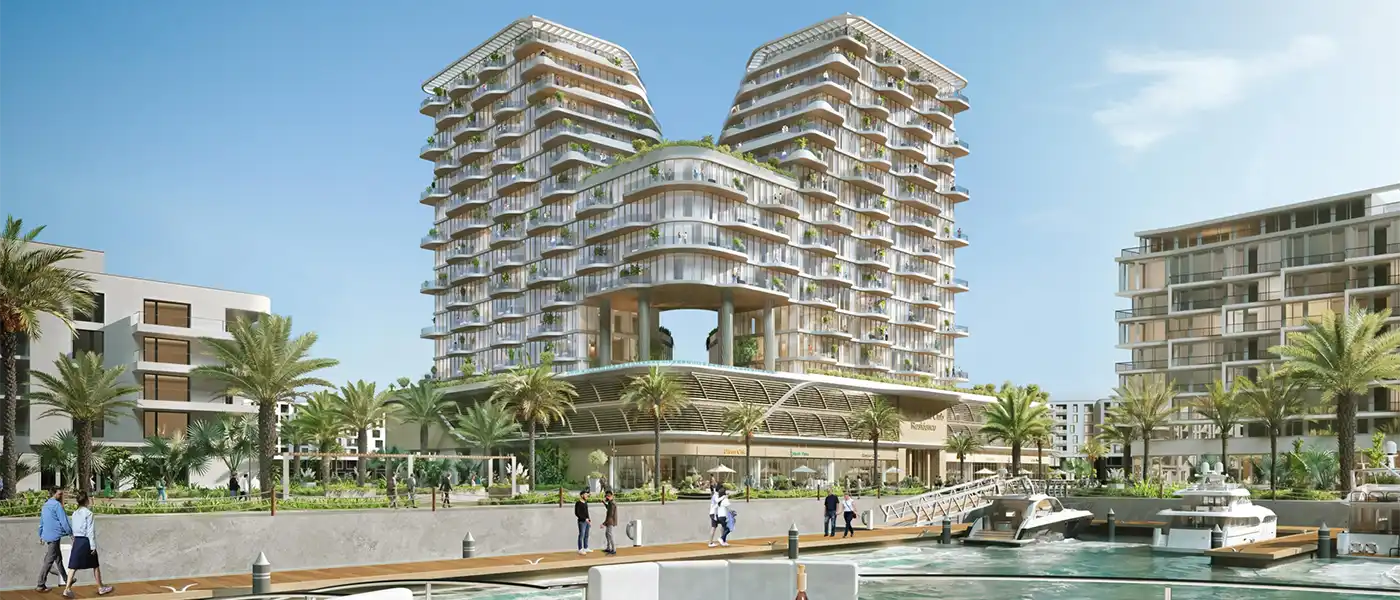
Royal Yacht Club Residence at Dubai Islands is the latest residential launch by Azimuth Development: a twin-tower development linked by an infinity pool, with 1 to 4-bedroom apartments and duplexes. The 14-storey towers A and B are joined by a suspended structure, looking out to where the Arabian Gulf meets the horizon and the sky melts into the water. From this spot, the building stands out as one of the clearest expressions of coastal luxury on Dubai Islands, a sculptural tribute to the sea in glass and flowing lines. Curved balconies ripple across both towers like waves. Each one is big enough to use as an outdoor living space and faces out to clear views of the marina below and the open sea beyond.
The address sits along the marina of Island A, part of the ambitious Dubai Islands archipelago, right where the horizon meets the harbour. Its flowing shape mirrors the sea below, much like a vessel built for deep water. Nothing about the form feels rigid. It curves as easily as a tide, with the twin towers gently arched and linked by a bright mid-section that opens onto a shared podium of amenities and landscaped water features. The building is set in careful harmony with the shimmering marina and the city skyline beyond. Glass, rhythm and calm define the design, with each line taking its cue from the tides and each reflection catching the quiet beauty of the Arabian Gulf.
The design language comes straight from the sea, with every façade detail chosen to suit the marine setting. The two towers rise in step with each other, wrapped in glass curtain walls that change colour as the Gulf light shifts through the day. At podium level, warm timber screens and sculpted stonework create a smooth transition from the public promenade to the private spaces inside. The lobbies are designed as memorable arrival spaces, with tall ceilings, handcrafted installations of blue and white glass leaves suspended above polished marble floors, and detailed mosaic wall panels that echo the patterns of coral and tide.
The interiors also draw on the sea, with lines and surfaces that reflect the tides and the glass outside. The towers are linked by a bright courtyard that acts as a shared platform, creating a private amenity zone between sky and marina. The building's modern outline fits its coastal setting, with curves that recall the shape of a superyacht and carefully balanced proportions. That same coastal style carries inside: honed marble floors catch and soften the morning light, warm wood finishes bring in a seafront feel, and brushed, matte and polished bronze finishes give every surface a lasting look.
In the end, these branded residences are more than a collection of fine homes on a new marina. They express a lifestyle shaped by the sea, delivered by a developer who knows that real luxury is felt in every surface, every view and every quiet moment between the water and the sky.
 24x7 SecurityOffer a single window solution to all security and facility needs.
 Fitness CentreRoutine exercise helps you to change your overall lifestyle.
 Indoor YogaSheltered studio for daily practice
 Infinity PoolA swimming pool where the water flows over one or more edges.
 Kids Play AreaAn area used for outdoor play or recreation, especially by children
 Multi Purpose LoungeA space for people to come together and celebrate the joys of life.
 Pool DeckResort-style sunbathing and social space
 Private Yacht ClubExclusive berthing for yacht owners
 Yoga GardenSerene outdoor space for yoga and mindfulness.
20%
Down PaymentOn Booking Date20%
During ConstructionEasy Installments60%
On Handover100% CompletionDubai Islands, Dubai
 Business Bay21 Minutes
 Downtown Dubai21 Minutes
 Dubai Frame14 Minutes
 Dubai International Airport20 Minutes
 Dubai World Trade Center25 Minutes
 Jumeirah Beach Residence33 Minutes
 Palm Jumeirah35 Minutes
| Floor Plan | Category | Unit Type | Floor Details | Sizes | Type |
|---|---|---|---|---|---|
| 3rd, 5th and 7th Floor | 1 Bedroom | Unit A303-B703 (Type 1D) | 838.51 to 838.51 Sq Ft | Apartment | |
| 2nd, 6th and 10th Floor to 9th Floor | 2 Bedrooms | Unit A201-B1001 (Type 5A) to Unit A902-B902 (Type 2D) | 1252.14 to 1573.79 Sq Ft | Apartment | |
| 11th Floor to 5th and 7th Floor | 3 Bedrooms | Unit A1104-B1104 (Type 5) to Unit B505 & B705 (Type 3B) | 2211.34 to 2371.29 Sq Ft | Apartment | |
| 13th and 14th Floor | 4 Bedrooms | Unit A1304-B1304 (Type 1,Upper) | 3909.13 to 3909.13 Sq Ft | Duplex |
Nakheel

OCTA Properties

LIV Real Estate

Imtiaz Developments