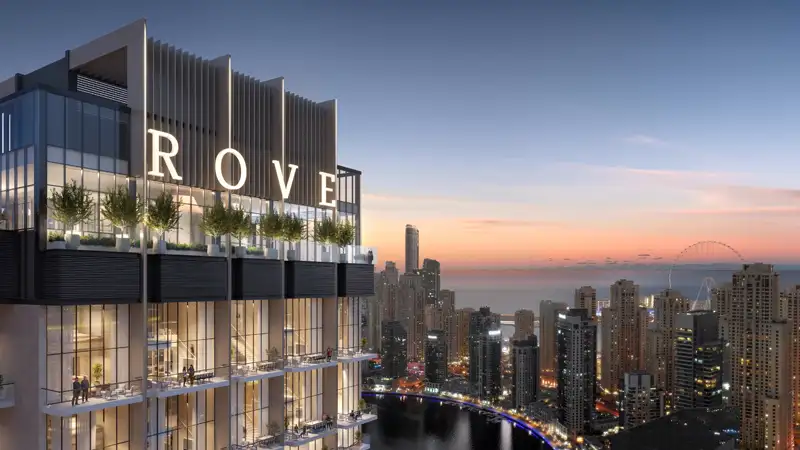
Starting FromAED 1.35M
Rove Home Dubai Marina
Dubai Marina
 Menu

The floor plans at Rove Home Marasi Drive bring innovation and sophistication together in luxury apartments. The homes are stylish yet cosy, and every space is carefully designed to lift your mood and give you energy. Interiors are built for maximum function, with a mix of simplicity, efficiency and authenticity. From well-appointed living areas to thoughtfully planned bedrooms, the layouts suit a range of lifestyles, so each resident can enjoy comfort and style that feels personal.
| Floor Plan | Category | Unit Type | Floor Details | Sizes | Type |
|---|---|---|---|---|---|
| Studio | Studio | Studio | 366.00 to 416.00 Sq Ft | Apartment | |
| 1 Bedroom | 1 Bedroom | Type A to Type D | 619.00 to 770.00 Sq Ft | Apartment | |
| Layout Plan to Typical Floor plan | Layout Plan to Typical Floor plan | Ground Level to Typical Floor Plan, 5 To 21 | Various Sizes | Apartment | |
| 2 Bedroom | 2 Bedroom | Type A to Type B | 914.00 to 1058.00 Sq Ft | Apartment |
Dubai Marina
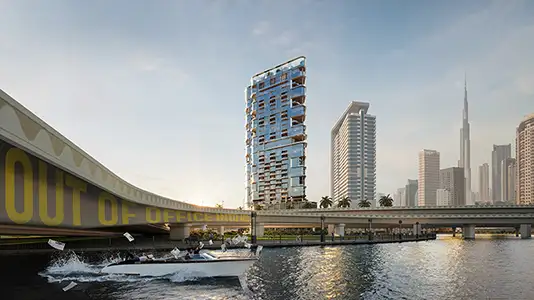
Business Bay
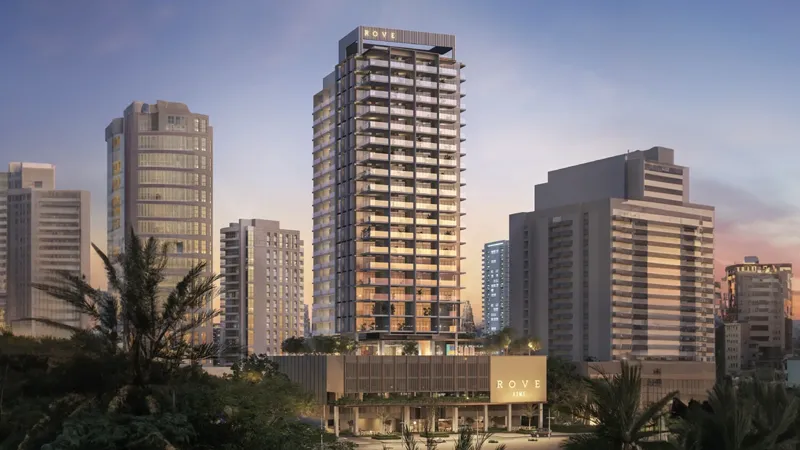
Downtown Dubai

Centurion Developer

Danube Properties

Binghatti Developers

DAMAC Properties