Starting FromCall Us
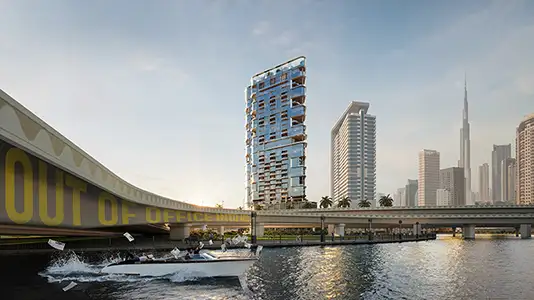
HQ by Rove
Business Bay
 Menu
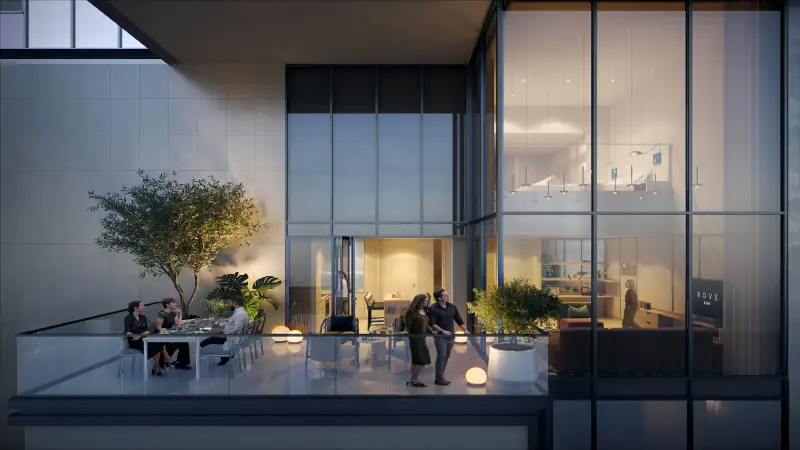
Rove Home Dubai Marina offers a varied choice of well-designed floor plans to suit young professionals, couples and small families. The layouts are open and planned to make the most of space and natural light, with contemporary finishes throughout. Every unit has a modern kitchen, an elegant bathroom and a spacious living area that combines function and style. Large windows frame great views of Dubai Marina, and balconies give you a perfect spot to relax. Careful attention to detail means every home meets high standards of design and comfort.
| Floor Plan | Category | Unit Type | Floor Details | Sizes | Type |
|---|---|---|---|---|---|
| Level 7 - 38 | Studio | TYPE A to TYPE C | 402.00 to 460.00 Sq Ft | Apartment | |
| Level 7 - 38 | 1 Bedroom + Study | TYPE A to TYPE D On - Demand | 620.00 to 919.00 Sq Ft | Apartment | |
| Level 39 - 42 | 1 Bedroom | TYPE A Lower to TYPE C Upper | 1095.00 to 1361.00 Sq Ft | Apartment | |
| Ground Level To Rooftop to Podium Levels | Layout Plan | 7th - 38th Floors to Rooftop | Various Sizes | Apartment | |
| Level 7 - 38 | 2 Bedrooms | On - Demand | 1064.00 to 1064.00 Sq Ft | Apartment | |
| Level 39 - 42 | 2 Bedrooms | TYPE Lower to TYPE Upper | 1511.00 to 1511.00 Sq Ft | Apartment |
Business Bay
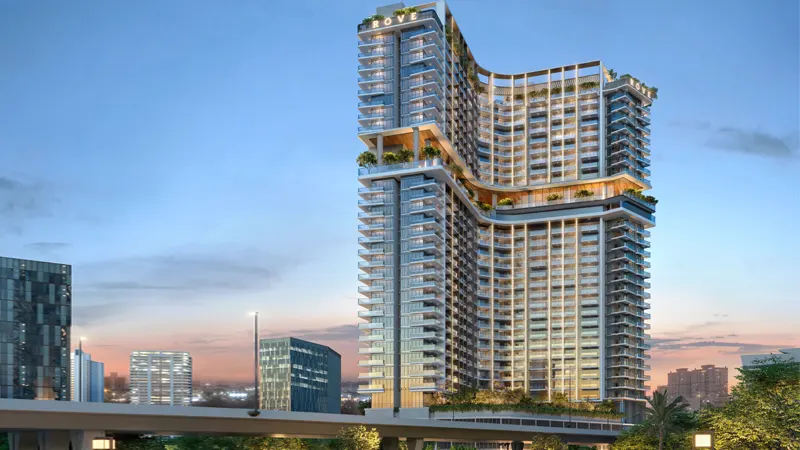
Business Bay
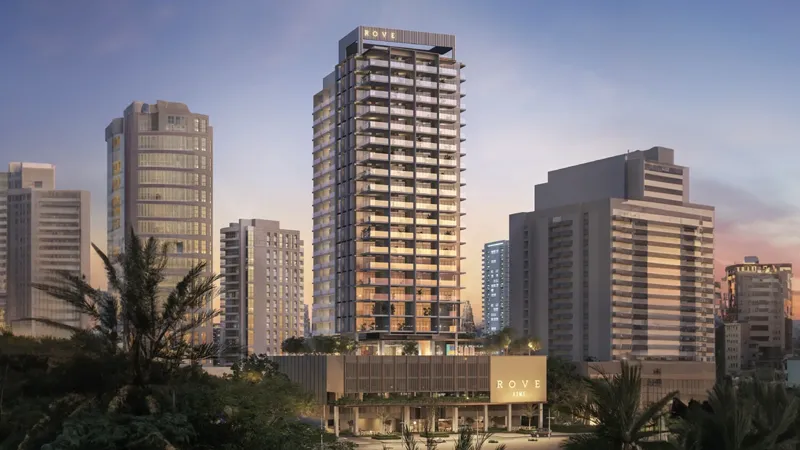
Downtown Dubai

Emaar Properties

Emaar Properties

Emaar Properties
Emaar Properties