Starting FromAED 1.35M
Rove Home Dubai Marina
Dubai Marina
 Menu
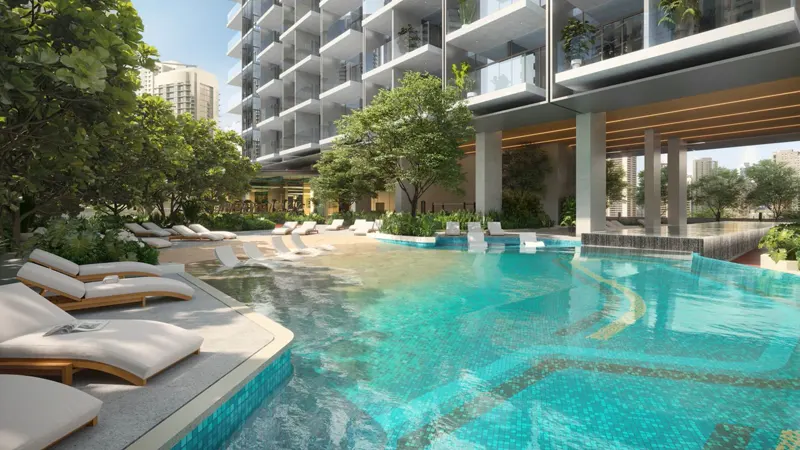
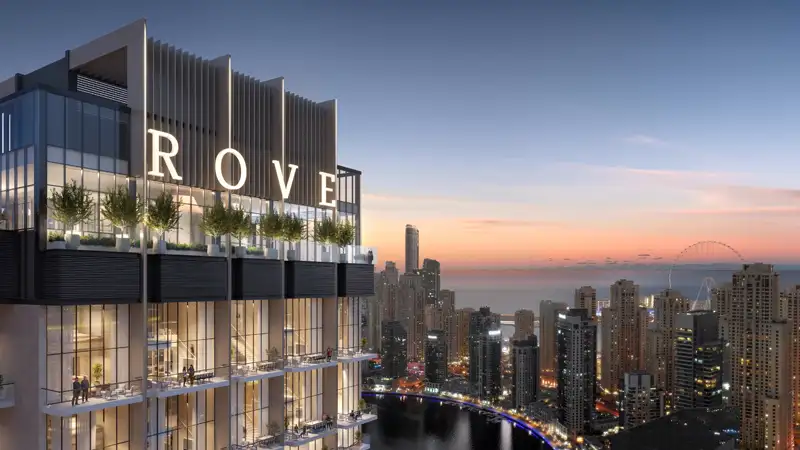
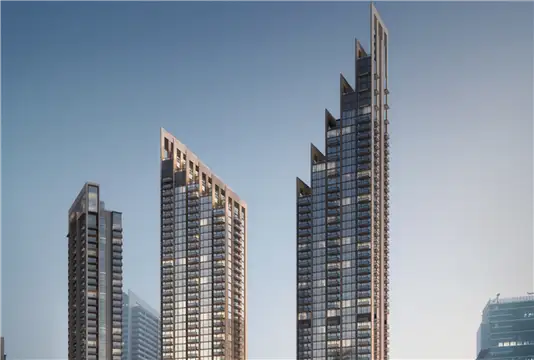
This is the latest project from Rove Home, with a spacious range of floor plans for studios and 1 & 2 bedroom apartments. The urban building has well-furnished, fully equipped rooms for comfortable living.
| Floor Plan | Category | Unit Type | Floor Details | Sizes | Type |
|---|---|---|---|---|---|
| Studio | Studio | Studio | 445.00 to 445.00 Sq Ft | Apartment | |
| 1 Bedroom | 1 Bedroom | Type 2C to Type C | 600.00 to 870.00 Sq Ft | Apartment | |
| Typical Floor Plan | Typical Floor Plan | First Level to Rooftop | Various Sizes | Apartment | |
| 2 Bedroom | 2 Bedroom | Type A to Type B | 1205.00 to 1343.00 Sq Ft | Apartment |
Dubai Marina
Business Bay
Business Bay

Adventz and East & West International Group

Emaar Properties
Emaar Properties

Emaar Properties