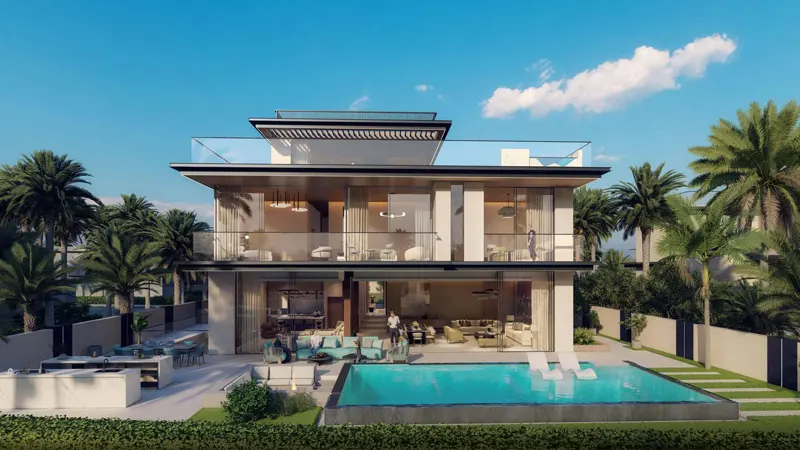
Starting FromAED 24M
Nineteen Riviera Lagoon
Mohd Bin Rashid City
 Menu
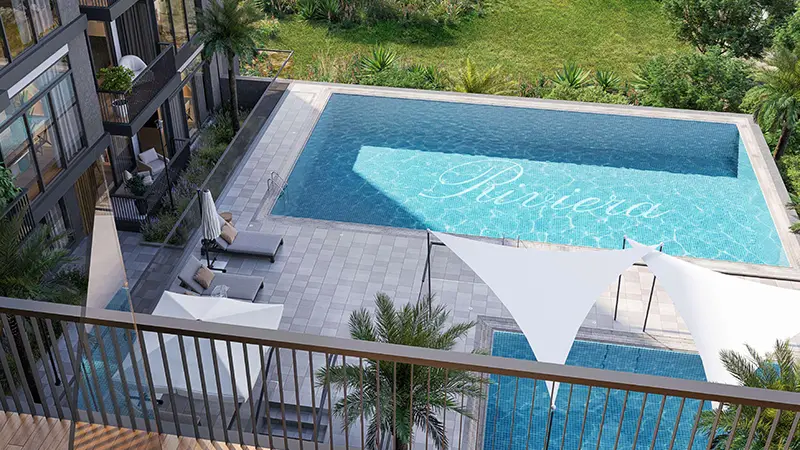
The floor plans at Riviera Lodge Residences are carefully designed to offer a variety of living spaces, with premium 1-bedroom apartments. From spacious apartments to larger family-sized units, the layouts give residents a real sense of space and privacy. Each unit has modern finishes that make it both comfortable and practical. Open-plan designs let in natural light and fresh air, so every home feels bright and welcoming. High-quality fixtures and fittings come as standard, mixing luxury with everyday function. Single professionals and families alike will find a layout that fits their lifestyle and needs.
| Floor Plan | Category | Unit Type | Floor Details | Sizes | Type |
|---|---|---|---|---|---|
| 1st - 5th FLOORS | 1 Bedroom | Type A to Type B | 947.00 to 1009.00 Sq Ft | Apartment | |
| 1st - 5th FLOORS | 2 Bedrooms | 1st Floor to Type F | 0.00 to 3506.00 Sq Ft | Apartment |
Mohd Bin Rashid City
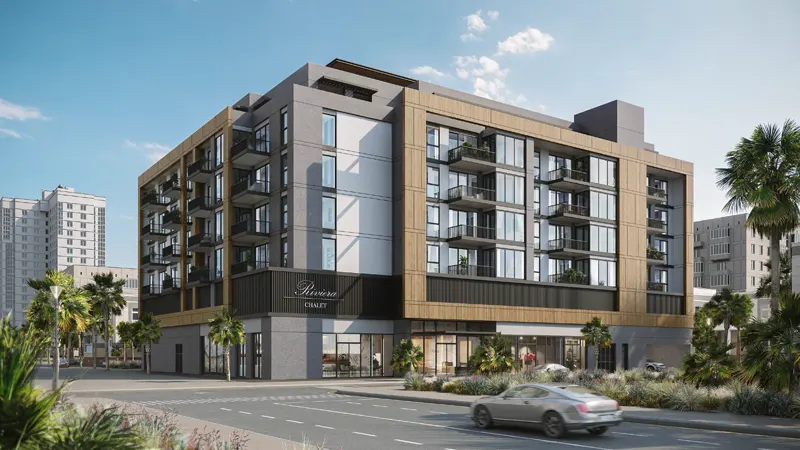
Jumeirah Village Circle
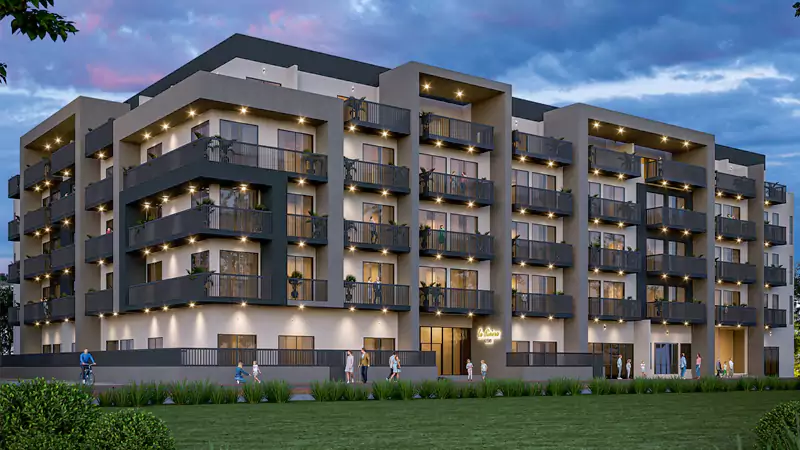
Jumeirah Village Circle

Jumeirah Village Circle

Iman Developers

Danube Properties

Segrex Development

Danube Properties