
Starting FromAED 1.1M
Riviera Lodge Residences
Jumeirah Village Circle
 Menu
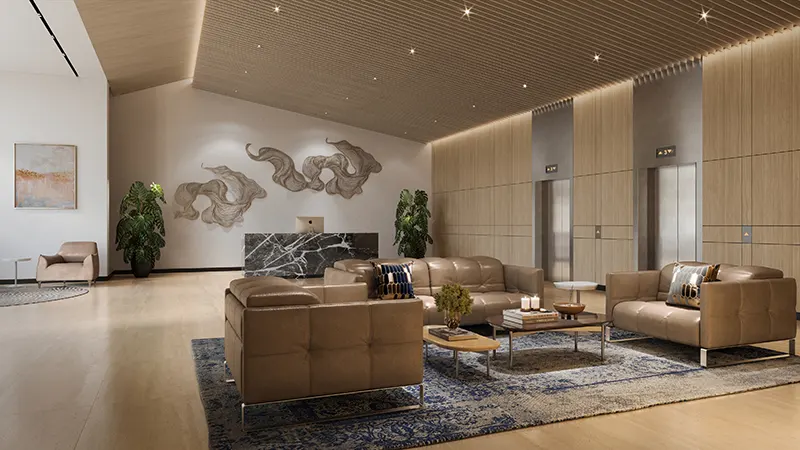
Riviera Chalet has carefully designed floor plans for 1 & 2-bedroom apartments, and each one includes a study area to suit how people live today. The plans are laid out for function, so every square foot has a purpose. Inside, open layouts give the homes a real feeling of space and freedom.
| Floor Plan | Category | Unit Type | Floor Details | Sizes | Type |
|---|---|---|---|---|---|
| 1 Bedroom | 1 Bedroom | Type 1A | 930.00 to 930.00 Sq Ft | Apartment | |
| Layout Plan | Typical Floor Plan | 1st Floor to 5th Floor | Various Sizes | Apartment | |
| 2 Bedroom | 2 Bedrooms +Study | Type 2A to Type 2E | 1429.00 to 2273.00 Sq Ft | Apartment |
Jumeirah Village Circle

Mohd Bin Rashid City
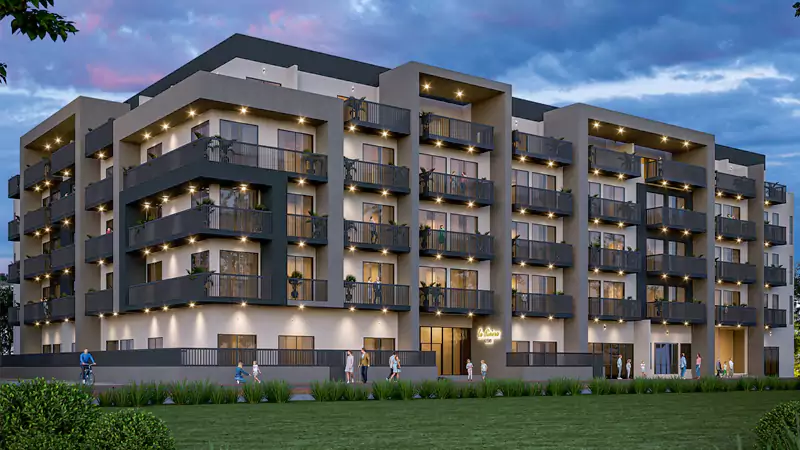
Jumeirah Village Circle

Jumeirah Village Circle

Iman Developers

Danube Properties

Segrex Development

Danube Properties