Starting FromAED 850K
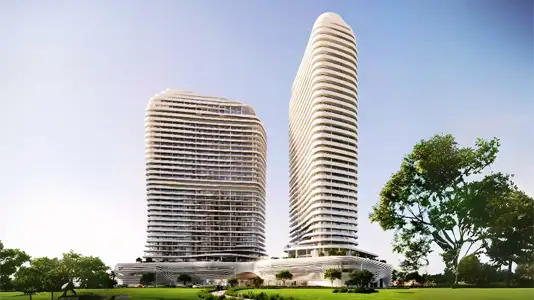
SAAS Hills at Dubai Science Park
Dubai Science Park
 Menu
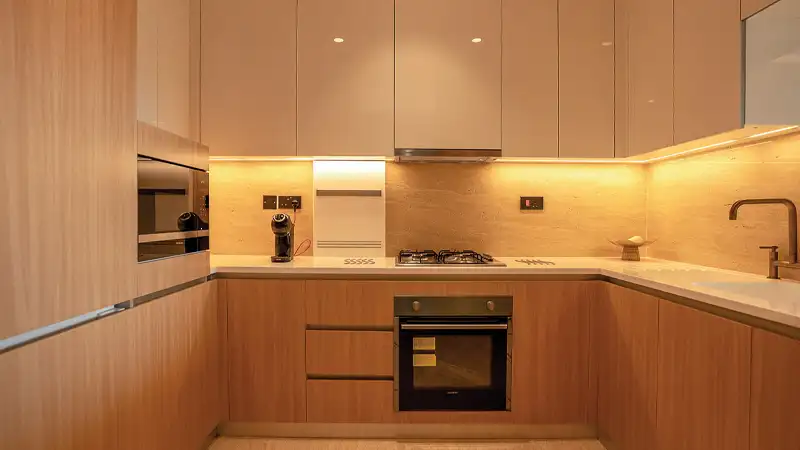
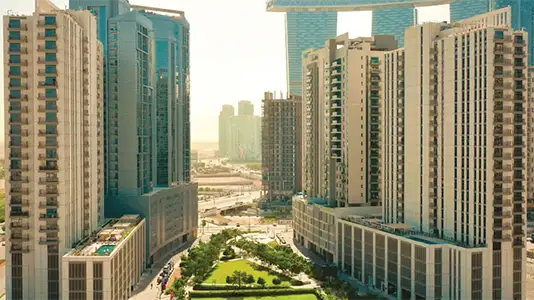
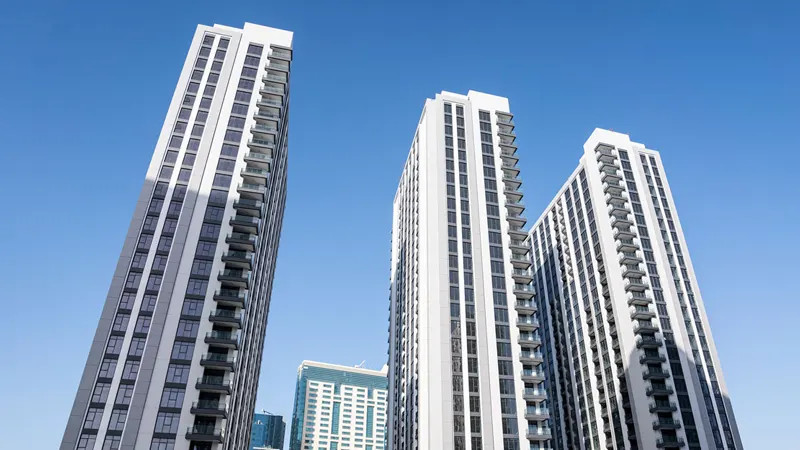
Reem Five offers design-led studios and 1, 2 and 3 bedroom apartments finished with high-end interiors. In each unit, the hallway leads through to the bedroom, and you'll find floor-to-ceiling windows, wooden tiles and accent lighting that give the space a grand feel. Add in great outside views and bright, airy living areas, and these are some of the finest homes in the area.
| Floor Plan | Category | Unit Type | Floor Details | Sizes | Type |
|---|---|---|---|---|---|
| UNIT PLAN | Studio | Unit 102 to Unit G03 | 121.00 to 1578.00 Sq Ft | Apartment | |
| UNIT PLAN | 1 Bedroom | Unit 101 to Unit G02 | 1114.00 to 1504.00 Sq Ft | Apartment | |
| UNIT PLAN | 2 Bedrooms | Unit 103 to Unit G01 | 1513.00 to 2105.00 Sq Ft | Apartment | |
| UNIT PLAN | 3 Bedrooms | Unit 106 to Unit 806 | 1515.00 to 2316.00 Sq Ft | Apartment |
Dubai Science Park

Al Reem Island
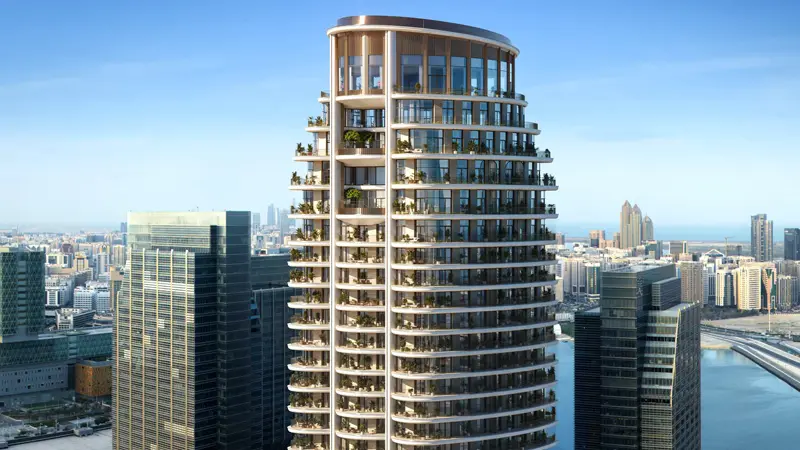
Al Maryah Island
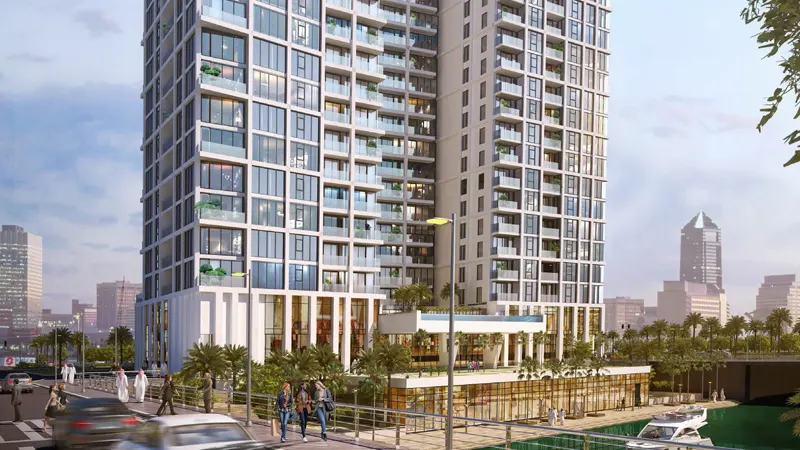
Al Reem Island

Object 1 Development

Deyaar
Aldar Properties
Aldar Properties