Starting FromAED 850K
SAAS Hills at Dubai Science Park
Dubai Science Park
 Menu
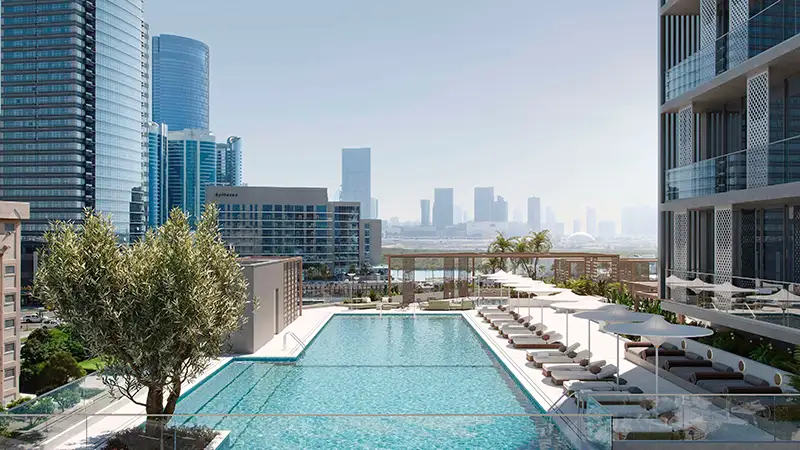
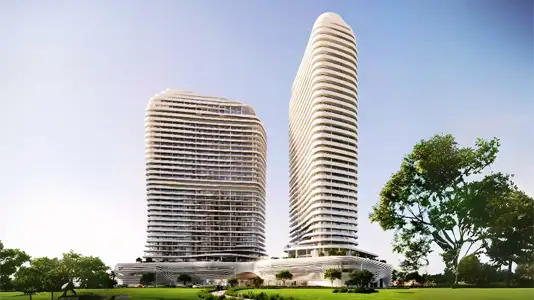
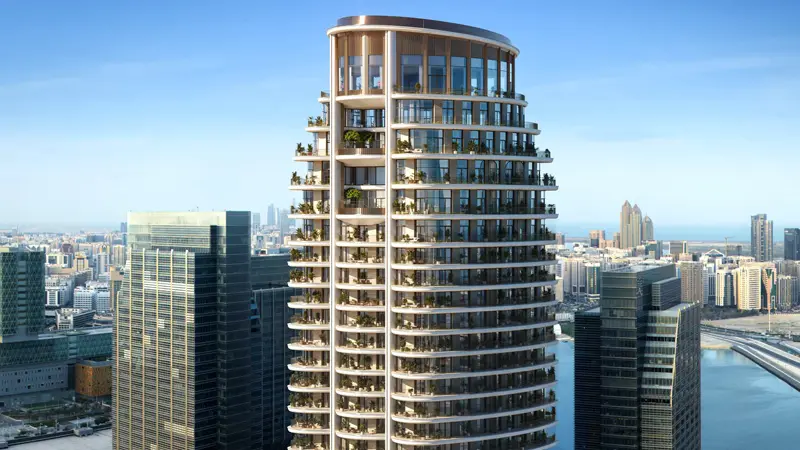
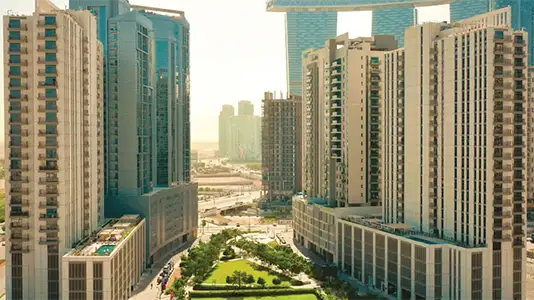
Reem Eleven has a varied range of floor plans, with studios and 1, 2 and 3 bedroom apartments to suit different lifestyles. Each unit is carefully planned to make the most of the space, with practical living areas and an easy flow between rooms. Floor-to-ceiling windows bring in plenty of natural light and wide views of the island and the Arabian Gulf. Layouts are designed for privacy and comfort, with spacious living rooms, modern kitchens and well-appointed bathrooms. Some residences also have private elevators and balconies for added exclusivity.
| Floor Plan | Category | Unit Type | Floor Details | Sizes | Type |
|---|---|---|---|---|---|
| Unit Plan | Studio | Unit 06 | 444.66 to 444.66 Sq Ft | Apartment | |
| Unit Plan | 1 Bedroom | Unit 03 | 855.95 to 855.95 Sq Ft | Apartment | |
| Unit Plan | 2 Bedrooms | Unit 04 to Unit 07 | 1173.80 to 1503.83 Sq Ft | Apartment | |
| Unit Plan | 3 Bedrooms + Maid | Unit 01 to Unit 08 | 1930.28 to 2744.33 Sq Ft | Apartment |
Dubai Science Park

Al Reem Island
Al Maryah Island
Al Reem Island

Object 1 Development

Deyaar
Aldar Properties
Aldar Properties