
Starting FromAED 740K
REEF 995 at DLRC
Dubai Land Residence Complex (DLRC)
 Menu
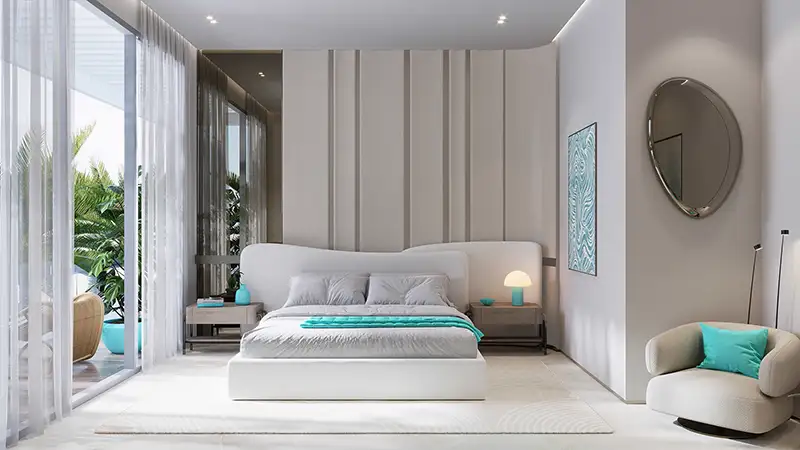
The Reef 997 Residences floor plans are designed to be versatile, with 1 and 2-bedroom apartments, 3-bedroom duplexes and 4 bedroom penthouses. The interiors are spacious and open-plan, combining the living, dining and kitchen areas, with bedrooms carefully placed for maximum privacy. Floor-to-ceiling windows bring in plenty of natural light, and balconies connect the homes to the outdoors with refreshing views. Quality finishes, efficient storage and smart details make everyday living even better. Each unit balances style and function, creating a home that's as practical as it is appealing.
| Floor Plan | Category | Unit Type | Floor Details | Sizes | Type |
|---|---|---|---|---|---|
| 2nd Floor to 3rd-7th Floor | 1 Bedroom | Unit 201-701 (Type 1) to Unit 309-709 (Type 3B) | 775.55 to 1061.20 Sq Ft | Apartment | |
| Typical Floor Plan | Typical Floor Plan | 1st Floor to Podium 2 | Various Sizes | Apartment | |
| 1st Floor to 2nd-7th Floor | 2 Bedroom + Pool | Unit 101 (Type 4) to Unit 205-705 (Type 6) | 1219.93 to 2187.00 Sq Ft | Apartment | |
| Podium 2 | 2 Bedrooms | Unit P01 (Type 1) to Unit P03 (Type 3) | 1366.26 to 1492.00 Sq Ft | Podium | |
| Ground Floor | 3 Bedrooms + Maid | Unit G01 Type 1 (Lower Level) to Unit G03 Type 3 (Upper Level) | 2491.31 to 2550.00 Sq Ft | Duplex | |
| 8th Floor | 4 Bedroom + Office + Study + Maid + Pool | Unit 801 | 6264.00 to 6264.00 Sq Ft | Penthouse |
Dubai Land Residence Complex (DLRC)
Dubai Land Residence Complex (DLRC)
Dubai Land Residence Complex (DLRC)
Al Furjan

Nakheel

OCTA Properties

LIV Real Estate

Imtiaz Developments