Starting FromAED 650K
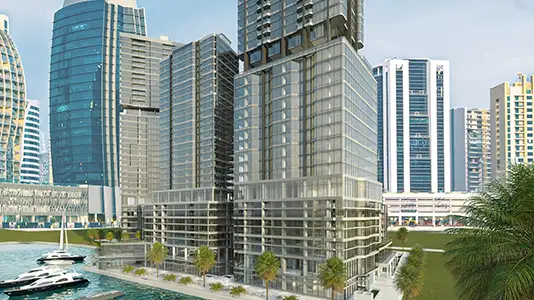
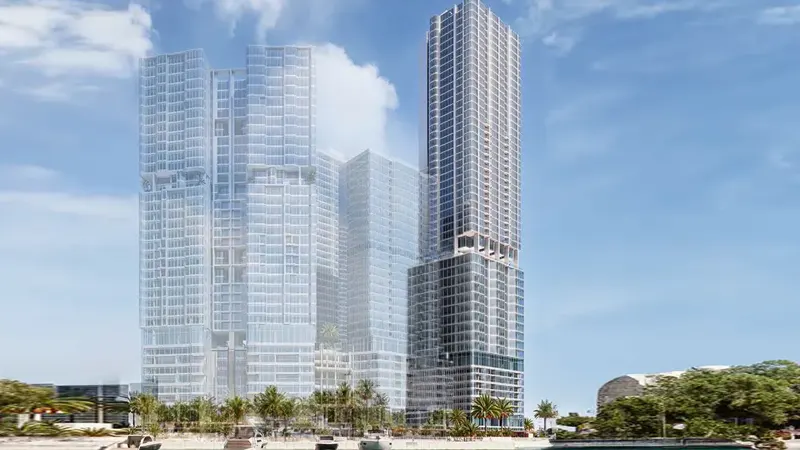
Radiant Bay at Al Reem Island
Al Reem Island
 Menu
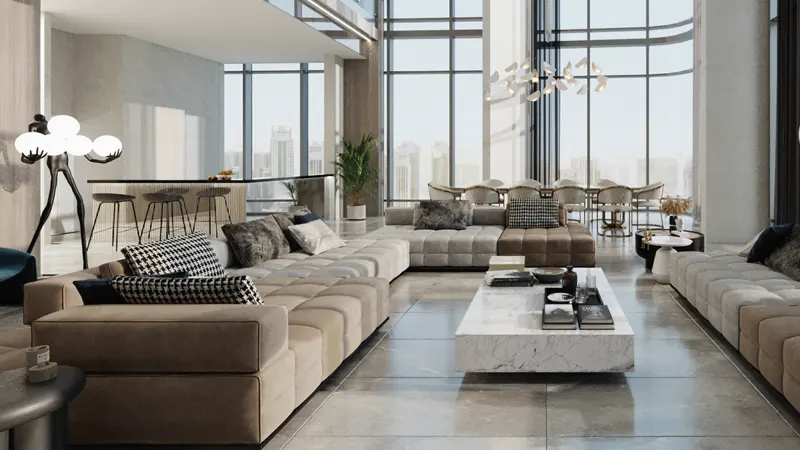
The floor plans at Radiant Viewz are designed for comfort and function, with a choice of 1, 2, 3 & 5-bedroom apartments. The spacious duplex homes are carefully laid out to feel open and flexible. Each floor is planned to make the most of natural light and offer stunning views of Reem Island's surroundings.
| Floor Plan | Category | Unit Type | Floor Details | Sizes | Type |
|---|---|---|---|---|---|
| 1 Bedroom | 1 Bedroom | Type RVI, Level 1-14 to Type RVI, Level 1-5 & 10-14 | 821.00 to 964.00 Sq Ft | Apartment | |
| Typical Floor plan | Typical Floor plan | Typical L15 to Typical PO1, PO3, PO5-1 | Various Sizes | Apartment | |
| 2 Bedroom | 2 Bedrooms + Maid | Type RVI, Level 1-5, 1-14 to Type RVI, Level 7 & 7 | 946.00 to 2902.00 Sq Ft | Apartment | |
| 3 Bedroom | 3 Bedrooms + Maid | Type RVI, Level 1-5 & 10-14 & 17-28 to Type RVI, Level 6-9 | 1587.00 to 1994.00 Sq Ft | Apartment | |
| 3 Bedroom | 3 Bedrooms + Maid | Type RVI, Podium 1, 3, 5, Lower Duplex to Type RVI, Podium 2, 4, 6, Upper Duplex | 3536.00 to 3879.00 Sq Ft | Duplex | |
| 5 Bedroom | 5 Bedrooms + Maid | Type RVI, Level 15 to Type RVI, Level 16 | 4852.00 to 5129.00 Sq Ft | Apartment |
Al Reem Island
Al Reem Island
Al Reem Island
Al Reem Island

Object 1 Development

Deyaar

SAAS Properties

Aldar Properties