Starting FromAED 650K
Radiant Bay at Al Reem Island
Al Reem Island
 Menu
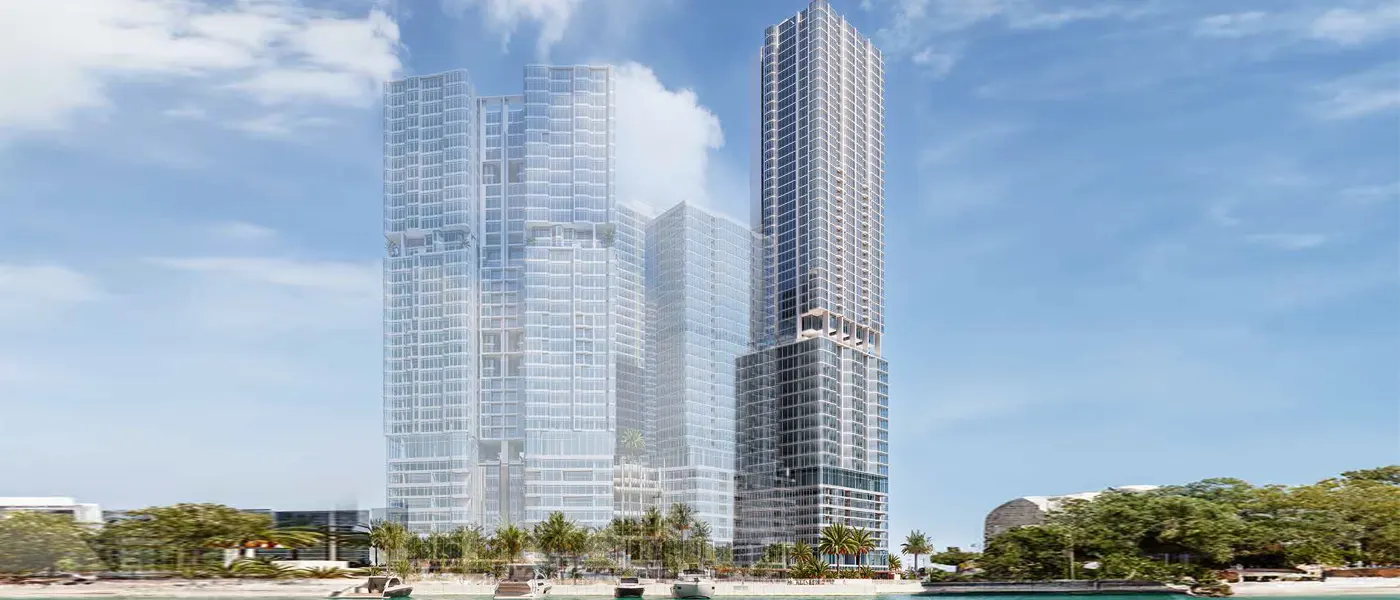
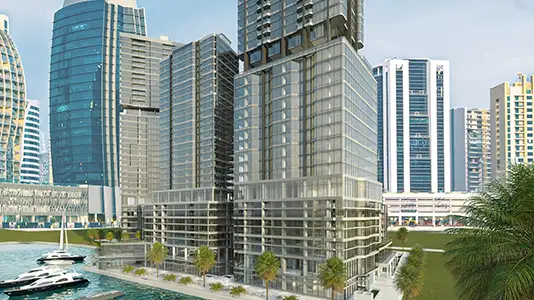
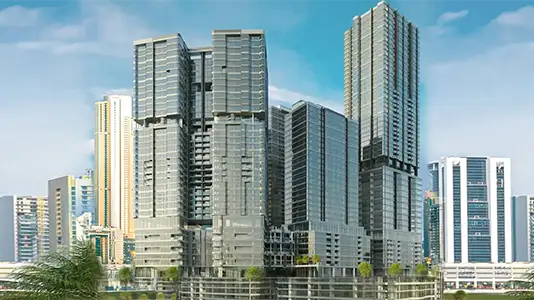
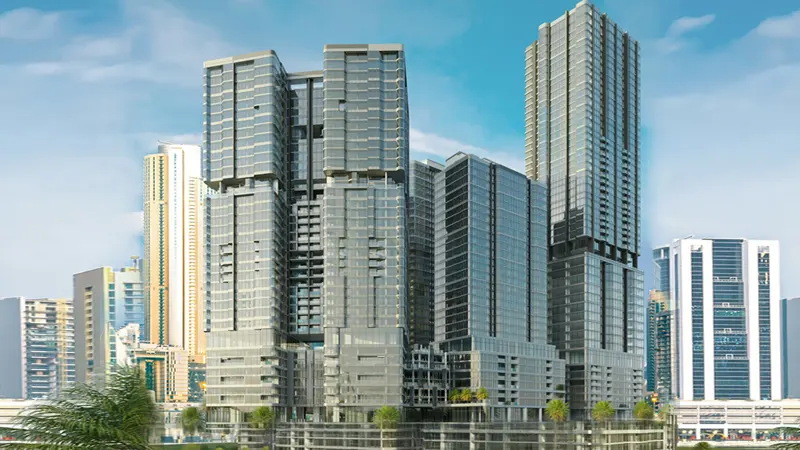
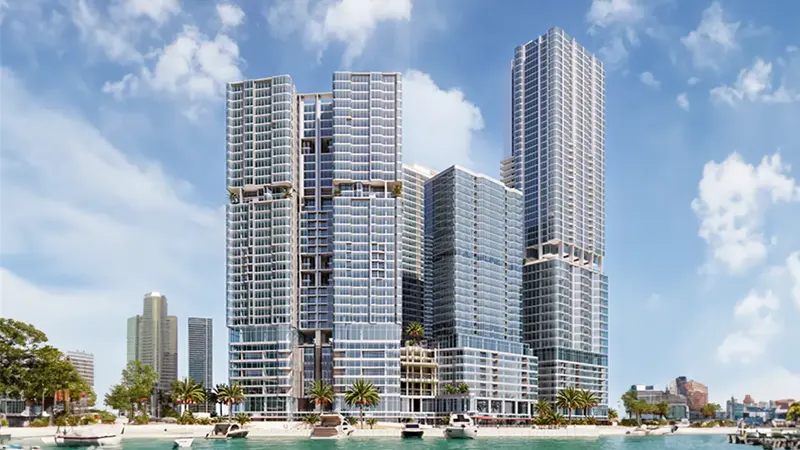
Radiant Height at Al Reem Island is an impressive development by Radiant Real Estate, offering a luxury selection of 1, 2, 3 & 6-bedroom apartments. With 7 podiums and high-rise floors, this mixed-use tower brings together luxury sea-view duplex units and spacious offices, suiting both discerning residents and busy business professionals. Set among the natural beauty of Reem Island, it offers stunning views of the Arabian Sea and an ideal setting for a rich, rewarding lifestyle.
 CafésRelaxing spots for coffee lovers.
 Commercial SpaceSleek glass-fronted offices and retail zones buzzing with business energy.
 Dining OutletsWhere good food is served to people, often in a formal way.
 GymnasiumFully equipped fitness centre
 Health Care CentreWorld class health care centers with top notch facilities.
 Indoor GymClimate-controlled fitness at any time
 Kids Play AreaAn area used for outdoor play or recreation, especially by children
 Kids PoolA small shallow pool usually used by children to play in.
 Multi Purpose LoungeA space for people to come together and celebrate the joys of life.
 Parks and Leisure AreasAccess to parks & recreation facilities leads to healthy lifestyles.
 Reading PavilionQuiet corner for peaceful reading
 RestaurantsTreat your inner foodie by serving authentic flavors.
 SupermarketA self-service shop offering a wide variety of food & household products.
 Swimming PoolResident pools with sun decks
Contact us for the latest payment plan.
Al Reem Island, Abu Dhabi
 Al Fay Park04 Minutes
 Galleria Mall08 Minutes
 Reem Hospital04 Minutes
 Reem Mall04 Minutes
 Shams Boutik02 Minutes
| Floor Plan | Category | Unit Type | Floor Details | Sizes | Type |
|---|---|---|---|---|---|
| 1 Bedroom | 1 Bedroom | Type RH-A1 to Type RH-A2, Unit 1304-2704 | 918.00 to 928.00 Sq Ft | Apartment | |
| Layout Plan to Typical Floor plan | Layout Plan to Typical Floor plan | Office RH-101 to Typical Office, Level 1-10 | 0.00 to 2758.00 Sq Ft | Apartment | |
| 2 Bedroom | 2 Bedrooms + Maid | Type RH-B1 to Type RH-B6 | 1462.00 to 2068.00 Sq Ft | Apartment | |
| 3 Bedroom | 3 Bedrooms + Maid | Type RH-C6 to Type RH-P112 | 1820.00 to 2303.00 Sq Ft | Apartment | |
| 6 Bedroom | 6 Bedrooms + Maid | Type RH-P-1 to Type RH-P-1A | 8761.00 to 8767.00 Sq Ft | Apartment |
Al Reem Island
Al Reem Island
Al Reem Island
Al Reem Island

Object 1 Development

Deyaar

SAAS Properties
Aldar Properties