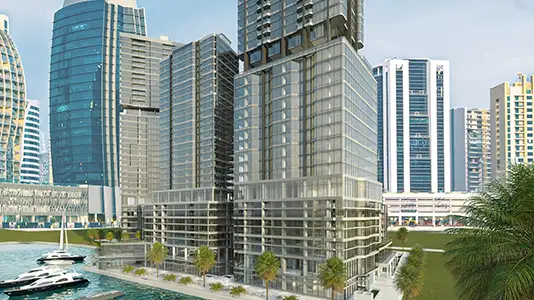
Starting FromAED 650K
Radiant Bay at Al Reem Island
Al Reem Island
 Menu
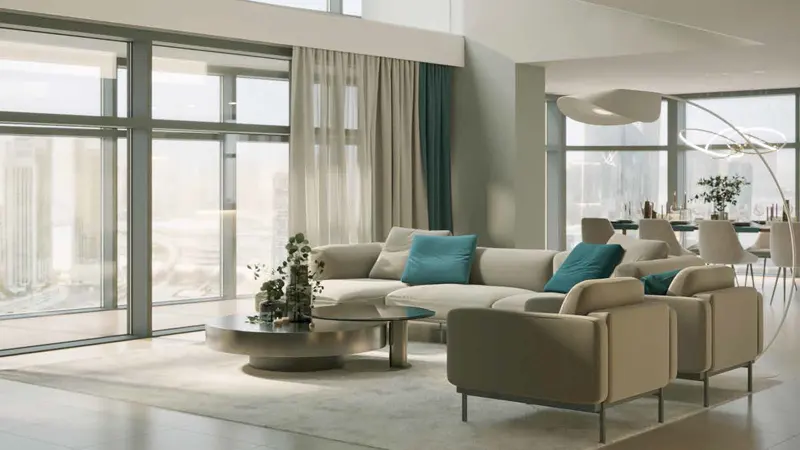
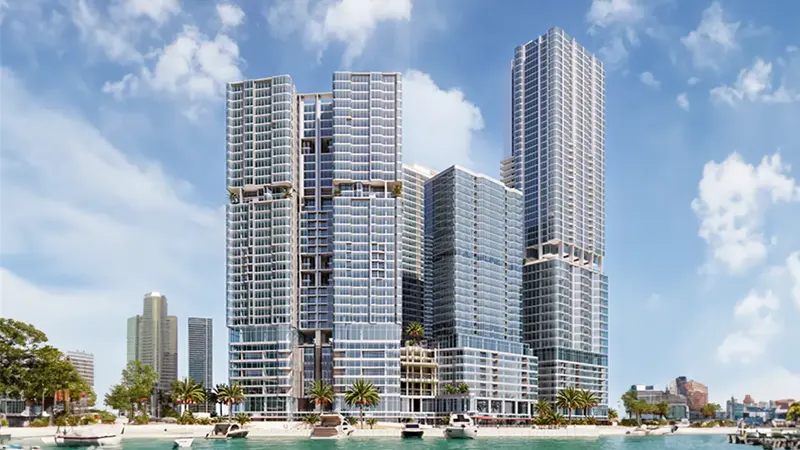
Floors at the Radiant Height tower are carefully designed to offer a varied range of 1, 2, 3 & 6-bedroom apartments. From stylish, modern sea-view duplex units to spacious offices that make an inspiring workspace, Radiant Height meets the different needs of its residents and tenants. Every floor reflects careful planning and attention to detail.
| Floor Plan | Category | Unit Type | Floor Details | Sizes | Type |
|---|---|---|---|---|---|
| 1 Bedroom | 1 Bedroom | Type RH-A1 to Type RH-A2, Unit 1304-2704 | 918.00 to 928.00 Sq Ft | Apartment | |
| Layout Plan to Typical Floor plan | Layout Plan to Typical Floor plan | Office RH-101 to Typical Office, Level 1-10 | 0.00 to 2758.00 Sq Ft | Apartment | |
| 2 Bedroom | 2 Bedrooms + Maid | Type RH-B1 to Type RH-B6 | 1462.00 to 2068.00 Sq Ft | Apartment | |
| 3 Bedroom | 3 Bedrooms + Maid | Type RH-C6 to Type RH-P112 | 1820.00 to 2303.00 Sq Ft | Apartment | |
| 6 Bedroom | 6 Bedrooms + Maid | Type RH-P-1 to Type RH-P-1A | 8761.00 to 8767.00 Sq Ft | Apartment |
Al Reem Island
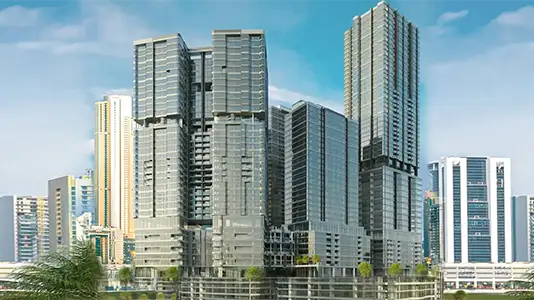
Al Reem Island
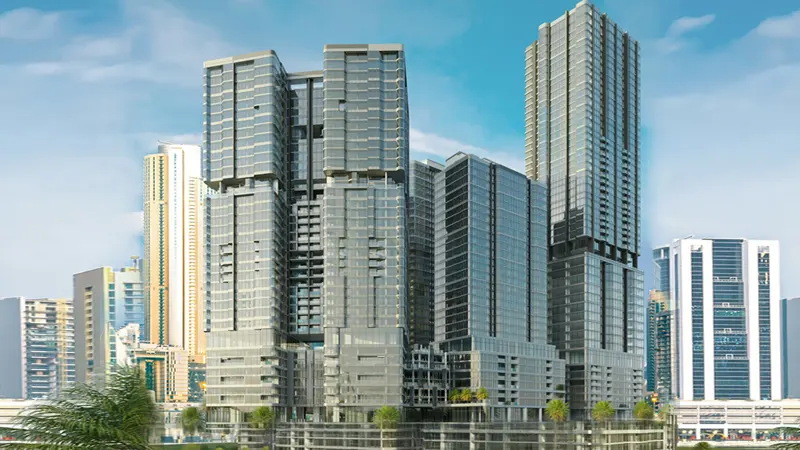
Al Reem Island
Al Reem Island

Object 1 Development

Deyaar

SAAS Properties
Aldar Properties