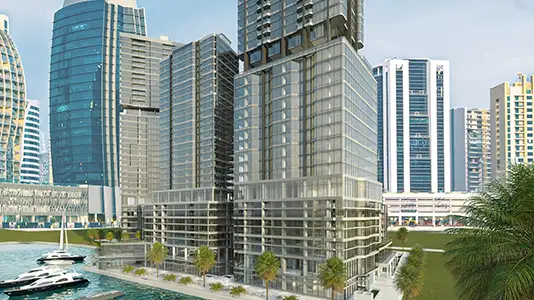
Starting FromAED 650K
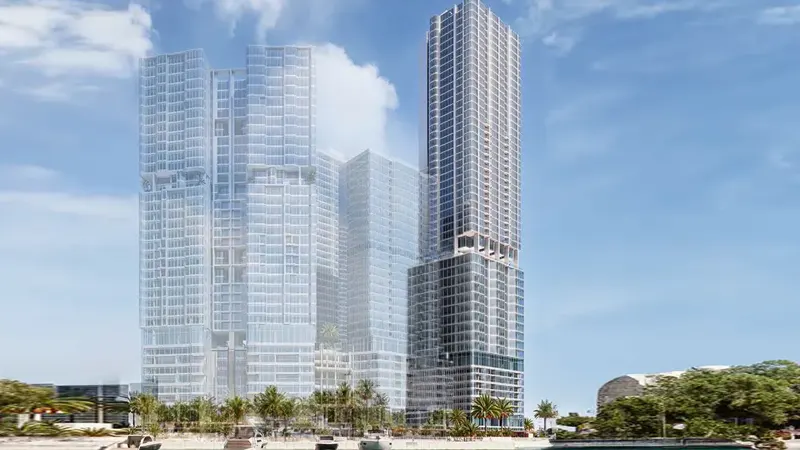
Radiant Bay at Al Reem Island
Al Reem Island
 Menu
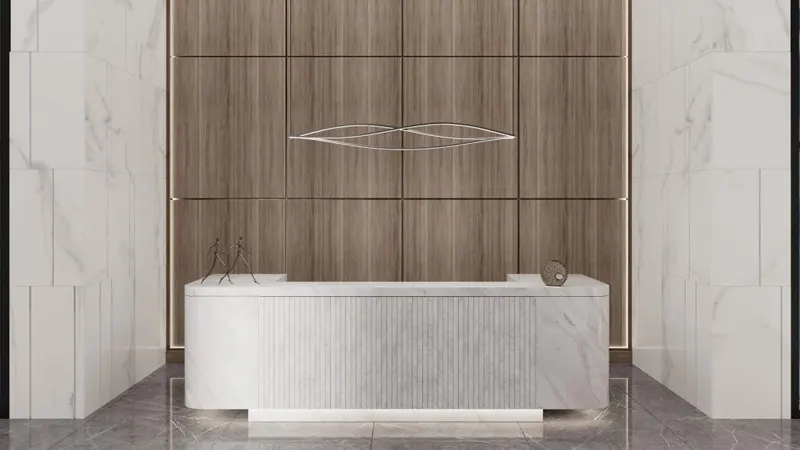
The Radiant Boulevard floor plans are carefully designed to make the most of the space, with large 2 and 3-bedroom apartments. Across 29 floors, residents get a range of home options, each with great views of the city. The well-planned podiums and residential levels help the building flow naturally, giving it a sense of community and exclusivity.
| Floor Plan | Category | Unit Type | Floor Details | Sizes | Type |
|---|---|---|---|---|---|
| Typical Floor plan | Typical Floor plan | Typical L01-L15 & L17-L29 to Typical L16 | Various Sizes | Apartment | |
| 2 Bedroom | 2 Bedroom | Type - RBO, Level 1-15 & 17-29 to Type - RBO, Level 1-29, Unit 105-2905 | 752.00 to 1104.00 Sq Ft | Apartment | |
| 3 Bedroom | 3 Bedrooms + Maid | Type - RBO, Level 1-29 | 945.00 to 1660.00 Sq Ft | Apartment |
Al Reem Island
Al Reem Island
Al Reem Island
Al Reem Island

Object 1 Development

Deyaar

SAAS Properties

Aldar Properties