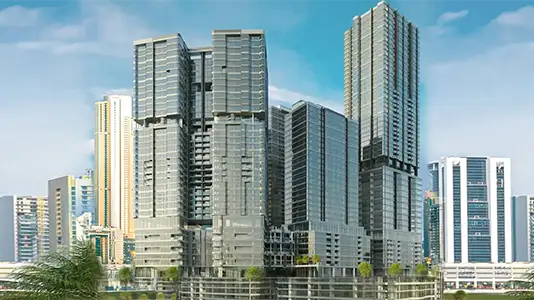
Starting FromAED 750K
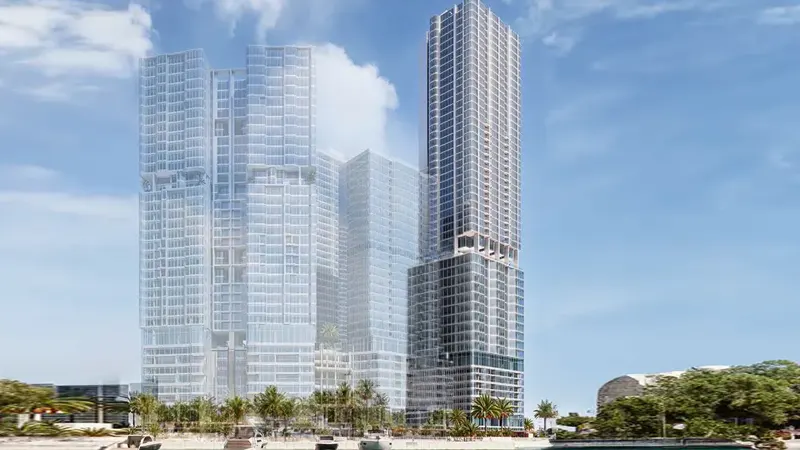
Radiant Boulevard at Al Reem Island
Al Reem Island
 Menu
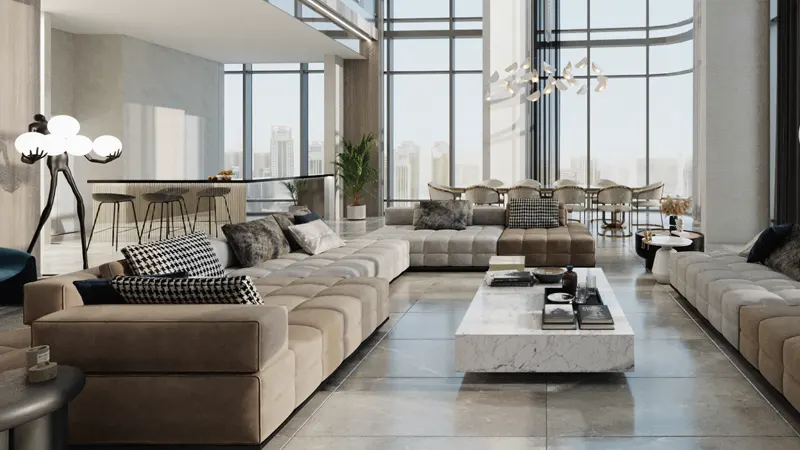
The well-planned floor plans at Radiant Bay make the most of every bit of space across 1, 2, 3 & 4-bedroom apartments, giving residents practical and attractive homes. Each floor connects smoothly with premium amenities, mixing everyday practicality with luxury. The layout shows a clear focus on making life better for residents through careful planning.
| Floor Plan | Category | Unit Type | Floor Details | Sizes | Type |
|---|---|---|---|---|---|
| 1 Bedroom | 1 Bedroom | Type RB, Level 1-10 & 12-21 to Type RB, Level 11 | 437.00 to 546.00 Sq Ft | Apartment | |
| Typical Floor plan | Typical Floor plan | Typical L11 to Typical PO1-PO6 | Various Sizes | Apartment | |
| 2 Bedroom | 2 Bedroom | Type RB, Level 1-21 | 728.00 to 941.00 Sq Ft | Apartment | |
| 3 Bedroom | 3 Bedrooms + Maid | Type RB, Level 22 to Type RB, Podium 1-6 | 1519.00 to 1865.00 Sq Ft | Apartment | |
| 4 Bedroom | 4 Bedrooms + Maid | Type RB, Podium 1-6 | 2163.00 to 2179.00 Sq Ft | Apartment |
Al Reem Island
Al Reem Island
Al Reem Island
Al Reem Island

Object 1 Development

Deyaar

SAAS Properties

Aldar Properties