
Starting FromAED 1.3M
Rabdan Avenue at Meydan
Mohd Bin Rashid City
 Menu
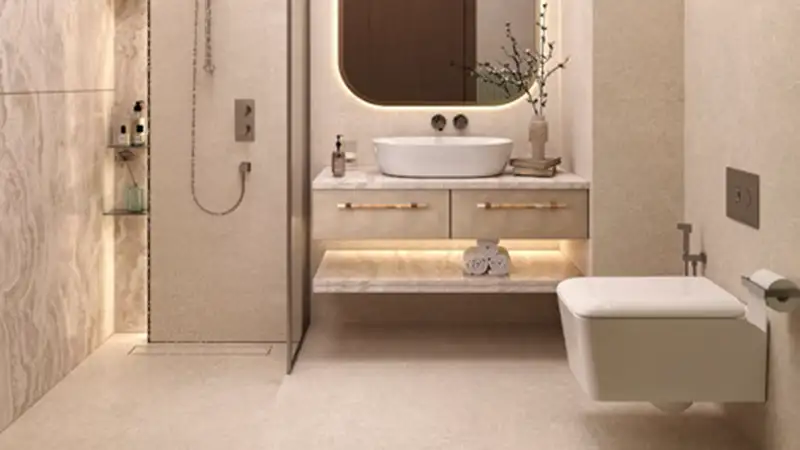
The Rabdan Square floor plan covers 33 carefully planned, exclusive apartments with 1, 2 and 3 bedrooms. The practical layouts mean every apartment can suit a different lifestyle. They're designed to make the most of natural light and cross ventilation, giving you bright, airy spaces that make everyday life more comfortable.
| Floor Plan | Category | Unit Type | Floor Details | Sizes | Type |
|---|---|---|---|---|---|
| Layout Plan | Layout Plan | Layout Plan | Various Sizes | Apartment |
Mohd Bin Rashid City
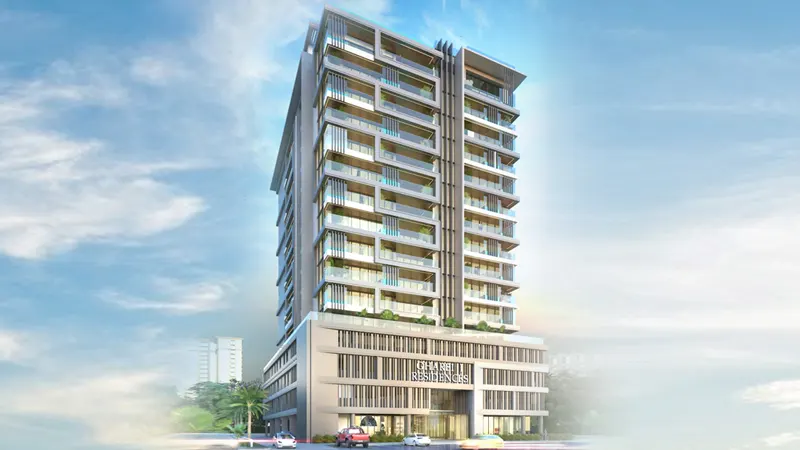
Arjan

Arjan

Jumeirah Village Circle

Binghatti Developers

Invest Group Overseas (IGO)
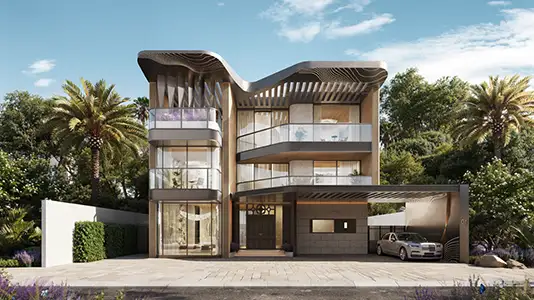
LEOS Developments

LEOS Developments