
Starting FromAED 1.3M
Rabdan Avenue at Meydan
Mohd Bin Rashid City
 Menu
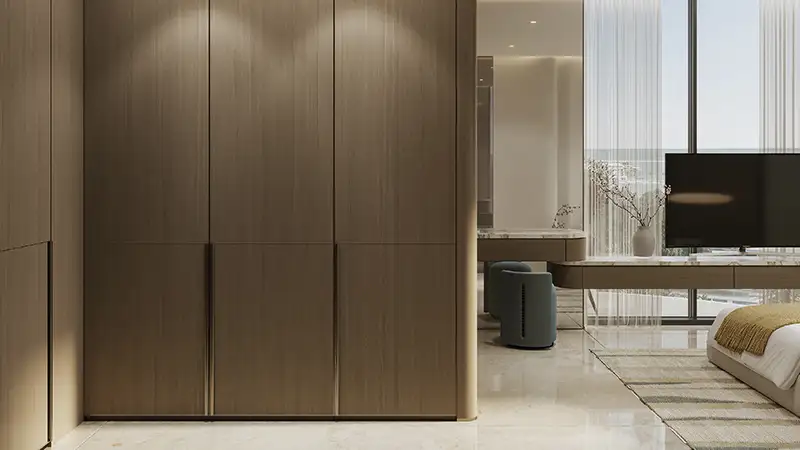
The Rabdan Gardens floor plan options in Jumeirah Garden City feature smart layouts across 1, 2 and 3-bedroom apartments to suit every kind of resident. Homes have large living areas, cosy bedrooms, practical kitchens and a balcony with lovely community views. Interiors focus on practicality and function but still use premium materials and a high level of finish, creating warm, welcoming spaces. Hallways and shared areas feature elegant lines, warm lighting and natural finishes, so moving through the building feels calm and polished. Even in a smaller home, you get easy, well-organised and luxurious living.
| Floor Plan | Category | Unit Type | Floor Details | Sizes | Type |
|---|---|---|---|---|---|
| 2nd To 7th Floor to 2nd To 8th Floor | Studio | Type A (Unit 207-410) to Type D (Unit 206-805) | Various Sizes | Apartment | |
| 1st To 7th Floor to 2nd To 8th Floor | 1 Bedroom | Type A (Unit 204-803) to Type D (Unit 102-701) | Various Sizes | Apartment | |
| 1st To 8th Floor to 4th To 8th Floor | 2 Bedrooms | Type A (Unit 104-802) to Type B (Unit 412-807) | Various Sizes | Apartment | |
| 1st Floor | 3 Bedroom + Pool | 3 Bedroom (Unit 105) | Various Sizes | Apartment |
Mohd Bin Rashid City
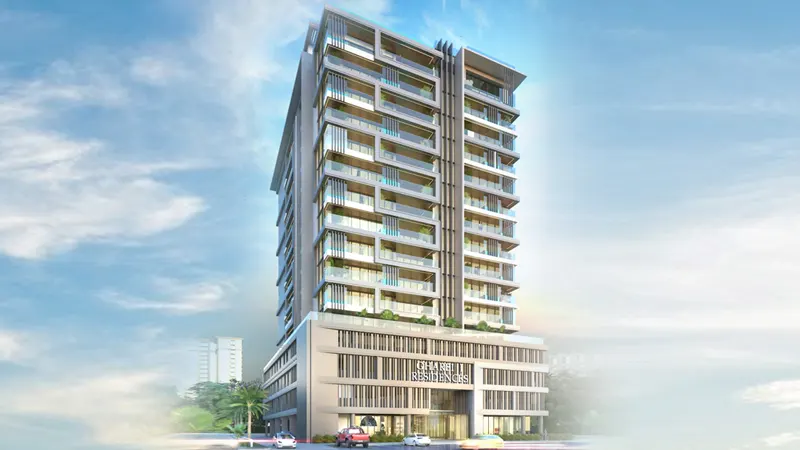
Arjan
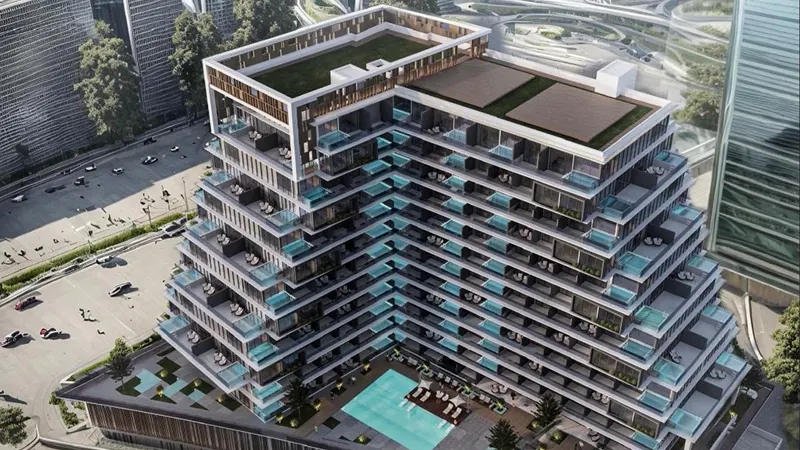
Arjan
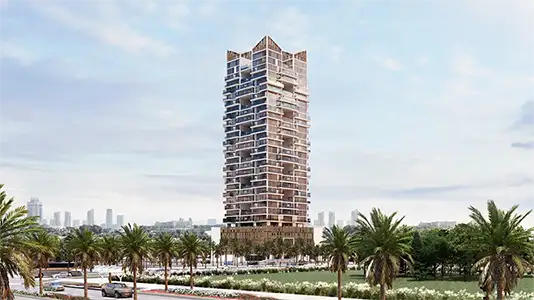
Jumeirah Village Circle

Axiom Prime Development

Object 1 Development

Purvanchal Developers

Alaia Developments