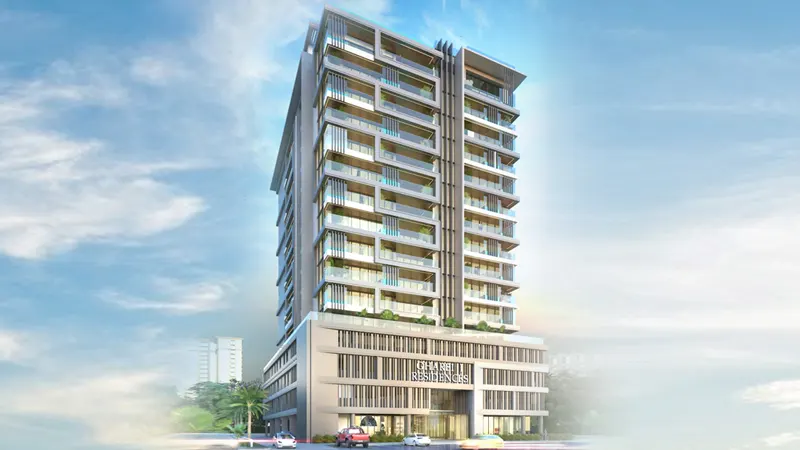
Starting FromAED 599K
Gharbi I Residences
Arjan
 Menu
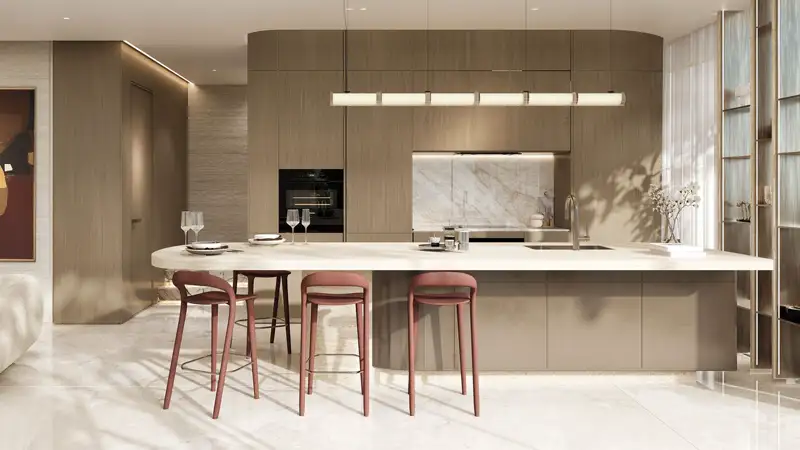
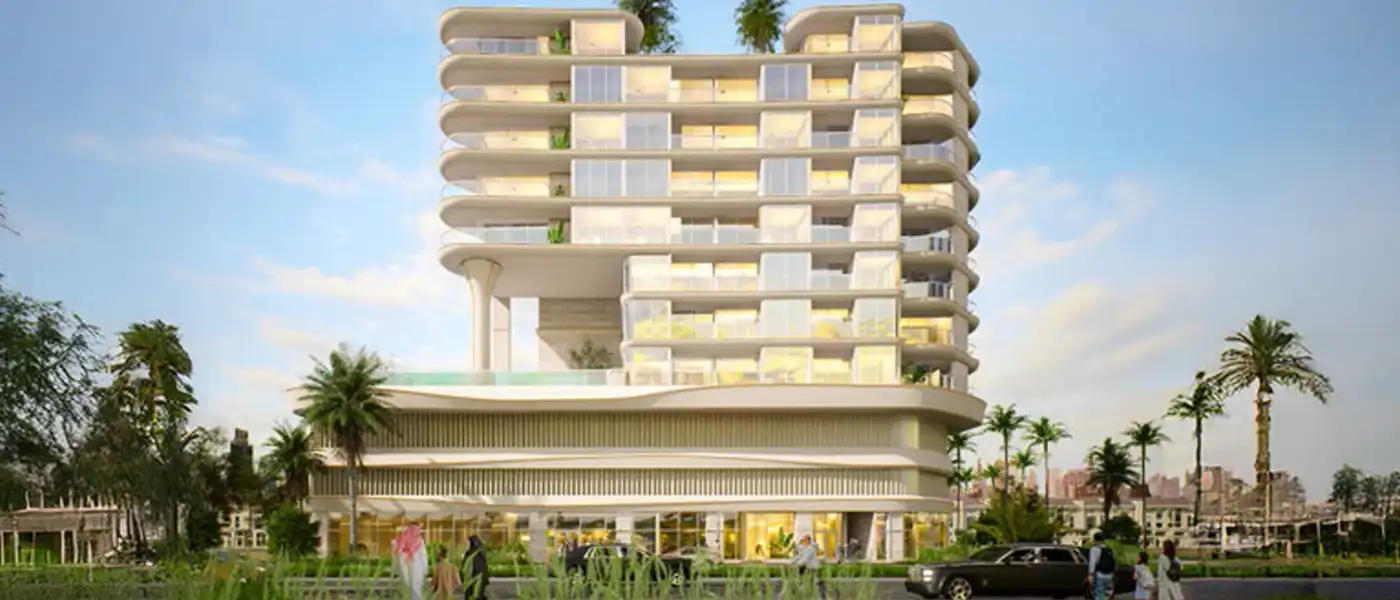
Rabdan Avenue sits well within the wider masterplan for Meydan, which focuses on connectivity, green space and boutique low-rise living. The building's position makes the most of openness and landscaped promenades, with simple, efficient routes between the residential floors, amenity areas and parking. The basement, ground floor, seven residential storeys and roof level create a clear split between the arrival area and the spaces for living and leisure. The plan also puts people ahead of buildings, creating a welcoming, walkable space that reflects Meydan's wider approach to quality, community-focused living.
Arjan
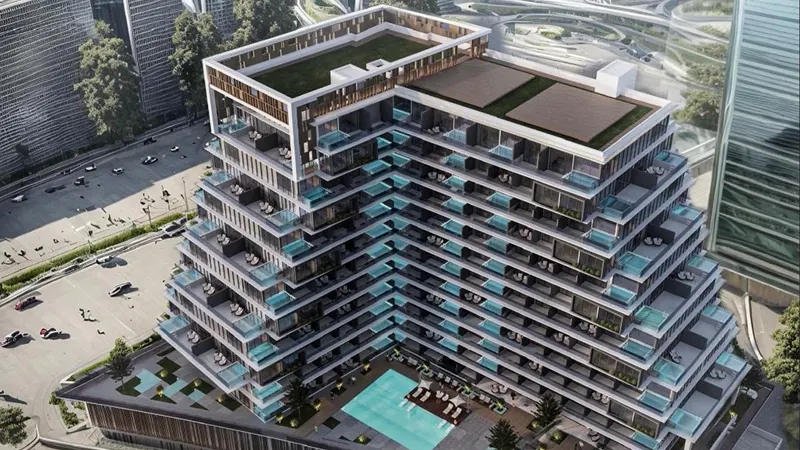
Arjan
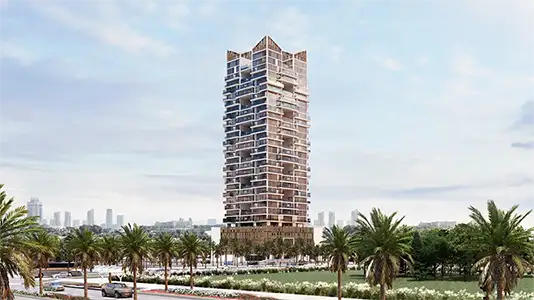
Jumeirah Village Circle
Jumeirah Garden City

Azizi Developments

MAG Property Development

Azizi Developments
Azizi Developments