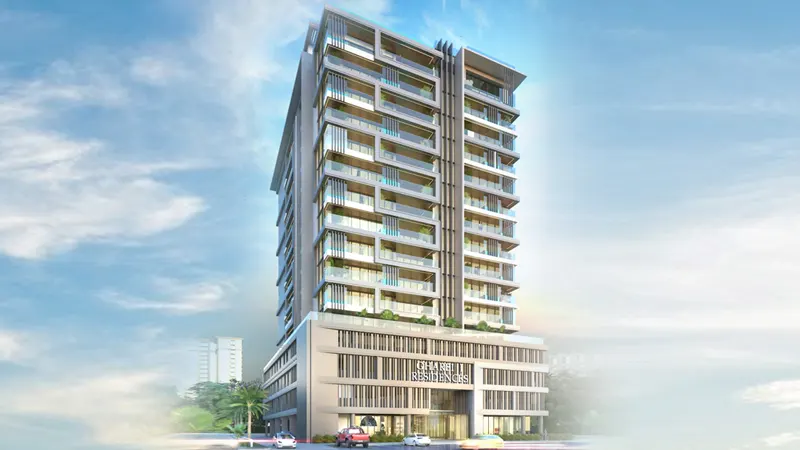
Starting FromAED 599K
Gharbi I Residences
Arjan
 Menu
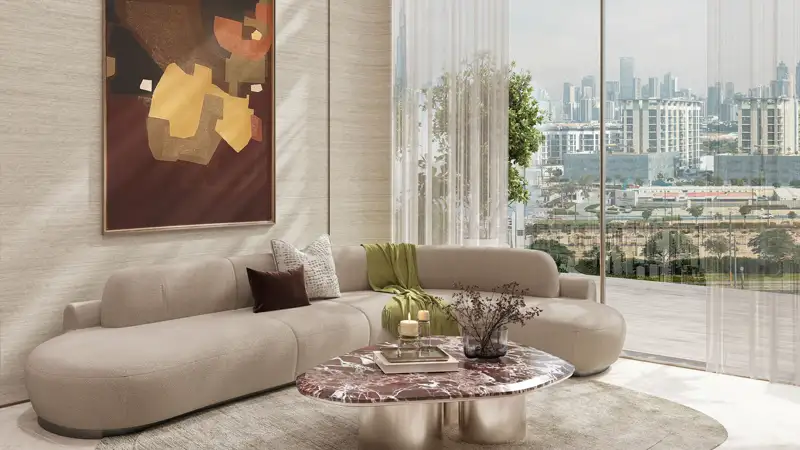
Rabdan Avenue's floor plans spread across seven storeys above street level, with 1, 2 and 3-bedroom apartments. Every layout is arranged to make the most of natural light, privacy and space, with living and dining areas facing large windows and private balconies. Bedrooms are well separated from shared areas, giving you a quiet place to retreat, and smartly designed kitchens and tasteful bathrooms round off each home. The unit mix suits singles, couples and small households, and reflects a generous, low-density design built on a strong architectural base.
| Floor Plan | Category | Unit Type | Floor Details | Sizes | Type |
|---|---|---|---|---|---|
| Layout Plan | Typical Floor Plan | 1st-Floor to 7th-Floor | Various Sizes | Apartment |
Arjan
Arjan
Jumeirah Village Circle
Jumeirah Garden City

Azizi Developments

MAG Property Development

Azizi Developments
Azizi Developments