
Starting FromAED 3.8M
Palm Springs by Nakheel
Jebel Ali
 Menu
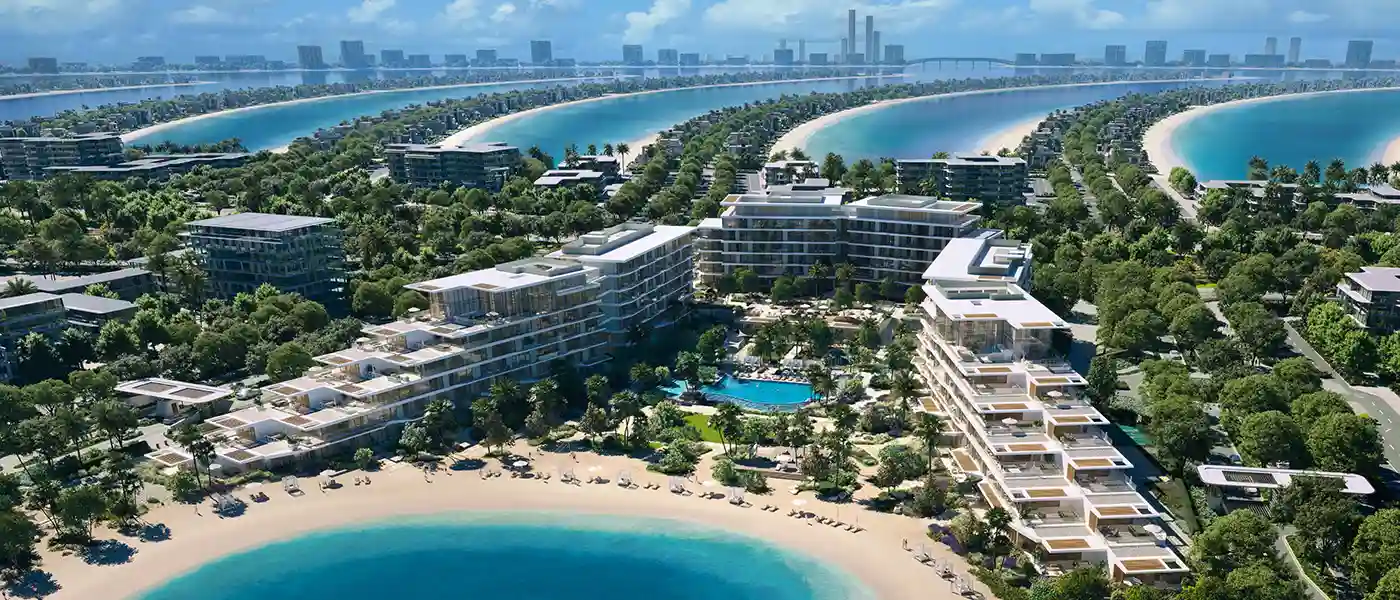
The Palm Central Private Residences by Nakheel brings resort-style coastal living to Palm Jebel Ali, Dubai, with 1 to 5-bedroom apartments, townhouses and penthouses. It's a chance to experience something new in one of the Emirates' prime destinations. Your resort-style home sits on the largest artificial palm-shaped island in Dubai, where the ocean, warm beaches and a wide skyline set the pace of each day. Shaped by the sea around it, the project is set between fronds M and N. Every detail and space is designed to lift everyday life and celebrate the relaxed pace of island living, so residents enjoy a mix of privacy, nature and modern comfort.
The range covers one- to five-bedroom apartments, townhouses and penthouses, all built around the art of coastal living. The stylish one- and two-bedroom plans suit modern lifestyles, with open-plan spaces and balconies facing the sea. Three-bedroom homes have large terraces looking over the landscaped amenities, while the four- and five-bedroom homes feel calmer still, with private terraces, an easy flow between indoors and outdoors and beautiful water views. The penthouses are the high point of the island's design, with living spaces raised two storeys higher, private swimming pools and spa-style master suites made for a calm, restful way of life.
The three buildings open onto sandy beaches and clear views across the island, from sunrise to starlit night skies. This isn't just a development. It's an invitation to slow down and enjoy the stillness. Each home is a private retreat where life moves gently between the horizon and the house. Direct beach access, elegant interiors and the latest amenities redefine resort living in the way Nakheel brings together creative ideas, design and the spirit of the Dubai islands. The address is a collection of 212 residences, a calm place to live where you always feel close to nature and at ease.
 Beach CinemaMovie nights beneath open sky
 Beach Deck SeatingRelaxed seating overlooking the shoreline
 Co-working SpacesModern workspaces for professionals.
 Event LawnOpen green space designed for community gatherings, and outdoor functions.
 Fitness StudioDedicated studio for guided workouts
 Games RoomA recreation room: one fitted out for the playing of table games.
 Health Club (Gym)Fully equipped fitness center.
 Indoor & Outdoor Children’s Play AreasFun spaces for kids’ entertainment.
 Infinity PoolA swimming pool where the water flows over one or more edges.
 JacuzziBubbly bliss in a warm, therapeutic soak zone.
 Lobby LoungeRelax, meet, or work in stylish, welcoming lounge spaces designed for comfort.
 Multipurpose RoomVersatile space for various activities.
 Outdoor DiningMeals enjoyed beneath open sky
 Outdoor Fitness AreaOpen-air gym and fitness equipment.
 Padel CourtsProfessional courts for exciting matches.
 Private GaragesSecure parking for your vehicles
 Sunken SeatingCozy seating set below ground
 Volleyball CourtOutdoor court for volleyball games.
20%
Down PaymentOn Booking Date50%
During Construction1st to 7th Installment30%
On Handover100% CompletionJebel Ali, Dubai
| Floor Plan | Category | Unit Type | Floor Details | Sizes | Type |
|---|---|---|---|---|---|
| Level 01-05 to Level 01-06 | 1 Bedroom | Unit A.1.06-B.5.01 (M) (Type A) to Unit A.1.12-C.6.04 (Type D) | 741.96 to 843.14 Sq Ft | Apartment | |
| Level 01 to Level G-01 | 2 Bedrooms | Unit A.1.01-C.6.06 (Type E) to Unit C.2.03-C.5.10 (M) (Type F+) | 1244.95 to 1964.73 Sq Ft | Apartment | |
| Level 01 to Level G | 3 Bedrooms + Maid | Unit A.1.03-B.6.03 (M) (Type D-B) to Unit C.2.12-C.6.10 (M) (Type G) | 2056.66 to 3411.40 Sq Ft | Apartment | |
| Level 01-03 to Level G | 4 Bedrooms + Maid | Unit A.1.04-B.3.09 (M) (Type A) to Unit B.G.07 (Type B-B) | 3883.83 to 5118.56 Sq Ft | Apartment | |
| Level G-01 | 4 Bedrooms + Maid | Unit A.G.03-B.G.05 (M) (Type A) to Unit A.G.06-B.G.06 (M) (Type B) | 3784.69 to 4444.74 Sq Ft | Townhouse | |
| Level 04 | 5 Bedrooms + Maid | Unit A.4.08-B.4.08 (M) (Type A) | 4812.75 to 4812.75 Sq Ft | Apartment | |
| Level 05 | 5 Bedrooms + Pool + Maid | Unit A.5.08-B.5.08 (M) | 9796.55 to 9796.55 Sq Ft | Penthouse |
Jebel Ali

Dubai Islands

Jebel Ali

Deyaar

Samana Developers
Azizi Developments
Azizi Developments