Starting FromAED 1.1M
 Menu
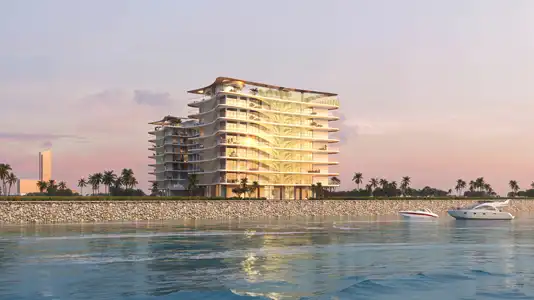
Oystra at Al Marjan Island is an upcoming seafront residential landmark by Richmind Development, with 1 to 4-bedroom apartments, duplexes, penthouses & royal penthouses. This one-of-a-kind coastal retreat follows a distinctive design vision that makes the most of the sea and the island's changing surroundings. Positioned as a top destination for upscale living and tourism, this new address is in Ras Al Khaimah. With mountains and beautiful beaches as a backdrop, the project really is a jewel in a waterfront setting. Rounded curves, layered materials, subtle detailing and organic textures shape refined spaces that celebrate every part of life.
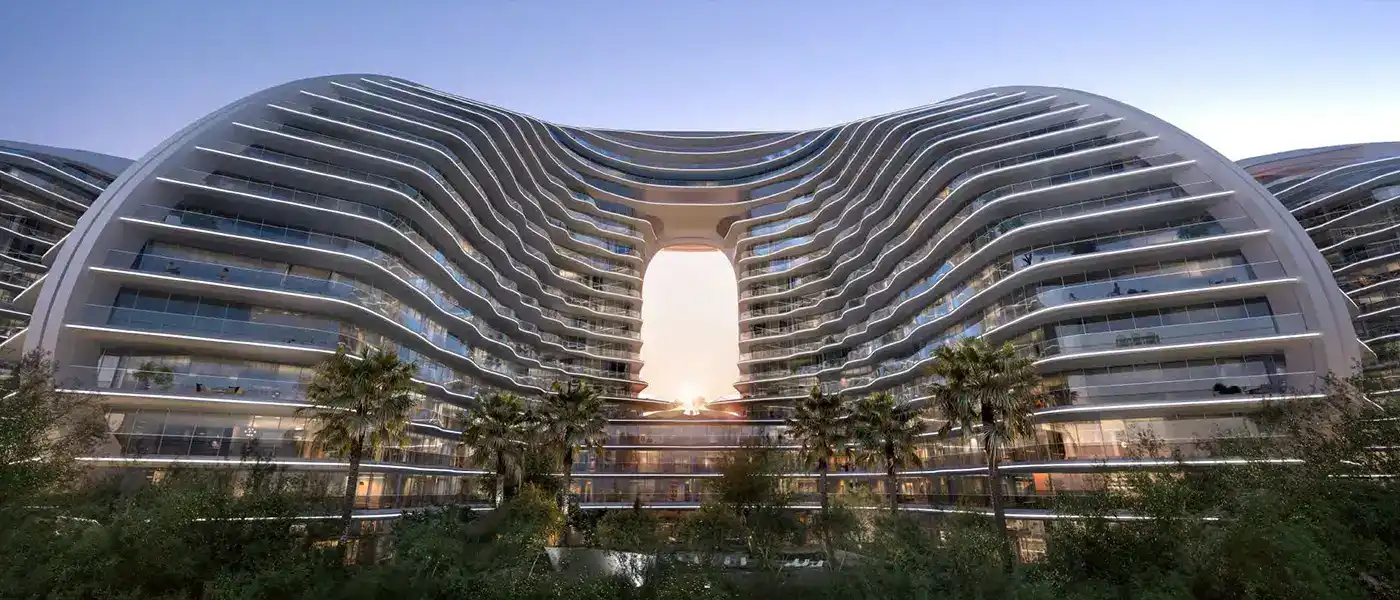
The project was designed by Zaha Hadid Architects (ZHA), a British-based architecture and design firm known around the world for turning imagination into reality. Much like the raw beauty of an oyster holding a pearl, the building rises in curved forms that echo the natural shape of the shell. Each complex feels both dynamic and timeless, with smooth surfaces, flowing balconies and easy transitions between indoor & outdoor spaces. It stands out as a striking structure, made to bring together the beauty of the ocean and the green landscape around it.
The outdoor landscaping has been carefully shaped too, so residents feel at home outside as well. The shoreside setting balances elegant architecture with the island's lively yet calm spirit. The outdoor spaces are by Cracknell, the world-famous firm behind the landscapes of Burj Khalifa Boulevard and the Museum of the Future. An infinity pool at the top offers 360-degree views of RAK, with poolside lounges and a bar for relaxing and unwinding. Indoor and outdoor lounges, an artisanal cafe, a pet-friendly zone, a sundeck, resort-style cabanas, open lawns, green spaces and water features give residents plenty of places to spend quality time with neighbours and family.
The residences are carefully placed to reflect flowing, organic and opulent forms. Every corner brings luxury together with natural, premium-quality elements, creating spaces that feel both inspiring and elegant. The look is modern, combining curves, smooth finishes, open & functional layouts and understated luxury. All interiors are by HBA, a pioneering name in interior design for residents with refined taste.
10%
Down PaymentOn Booking Date50%
During Construction1st to 8th Installment40%
On Handover100% CompletionAl Marjan Island, Ras Al Khaimah
| Floor Plan | Category | Unit Type | Floor Details | Sizes | Type |
|---|---|---|---|---|---|
| Podium To 19th Floor | Typical Floor Plan | 10th Floor to Podium Floor | Various Sizes | Apartment |
Atara Development
Al Huzaifa Properties

RAK Properties