
Starting FromAED 865.2K
Oxford Cove at JVC
Jumeirah Village Circle
 Menu

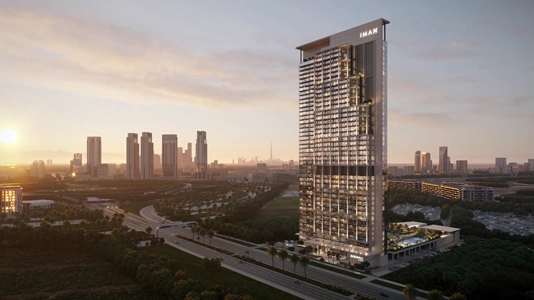
Oxford Gardens lets you enjoy a lively lifestyle, with floor plans offering studios, 1, 2 & 4 bedroom apartments. The development also includes retail and commercial spaces, along with workspace and plenty of attractions.
| Floor Plan | Category | Unit Type | Floor Details | Sizes | Type |
|---|---|---|---|---|---|
| Studio | Studio | Unit 1003, Tenth Floor to Unit 922, Ninth Floor | 405.00 to 457.00 Sq Ft | Apartment | |
| 1 Bedroom | 1 Bedroom | Unit 1001, Tenth Floor to Unit 919, Ninth Floor | 412.00 to 896.00 Sq Ft | Apartment | |
| Typical Floor Plan | Typical Floor Plan | Eighth Floor Plan to Third Floor Plan | Various Sizes | Apartment | |
| 2 Bedroom | 2 Bedroom | Unit 1008, Tenth Floor to Unit 915, Ninth Floor | 1163.00 to 1726.00 Sq Ft | Apartment | |
| 4 Bedroom | 4 Bedroom | Unit 508, Fifth Floor | 2404.00 to 2404.00 Sq Ft | Apartment |
Jumeirah Village Circle

Jumeirah Village Circle
Dubai Motor City

Jumeirah Village Circle

Al Helal Al Zahaby

MAG Property Development

Avelon Developments

Vincitore Real Estate Development LLC