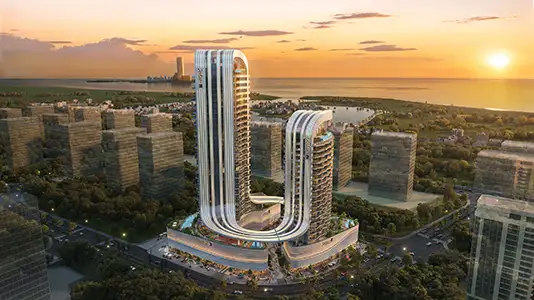
Starting FromAED 1.12M
Radisson Blu Residences RAK Central
Ras al Khaimah
 Menu
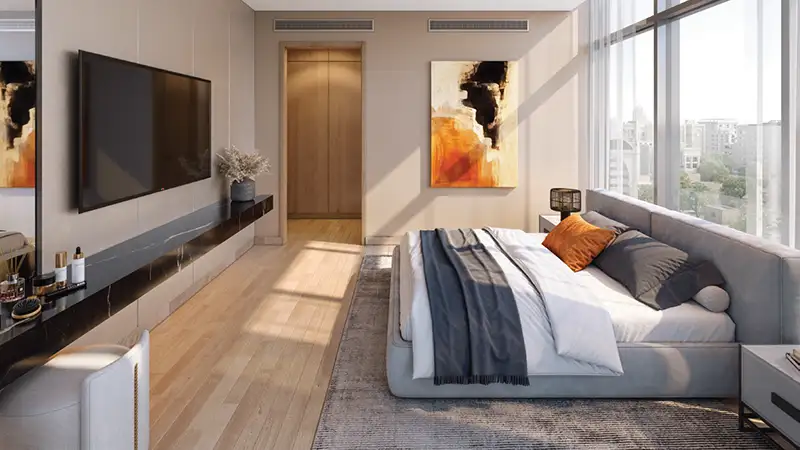
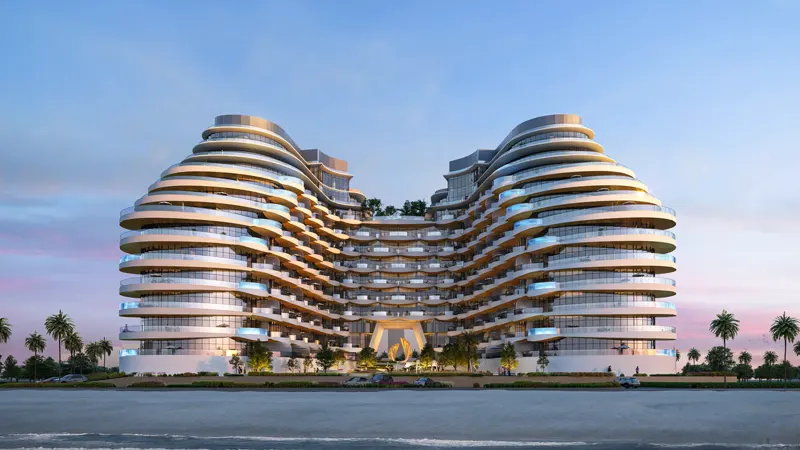
The Orvessa Residences tower in the BnW Developments master plan has two basements, a ground level, two podium floors and fourteen residential storeys, with the amenity level up on the roof. The base level holds the main entrance hall, lounge, reception, lift lobby, showroom and co-working area, all reached through a dedicated pedestrian walkway. The first podium level houses the gym and locker rooms, along with a large pool deck and terrace around the swimming pool. Each typical residential floor is laid out around a shared central lift lobby, with consistently designed homes that let residents enjoy the lifestyle and its perks.
Ras al Khaimah
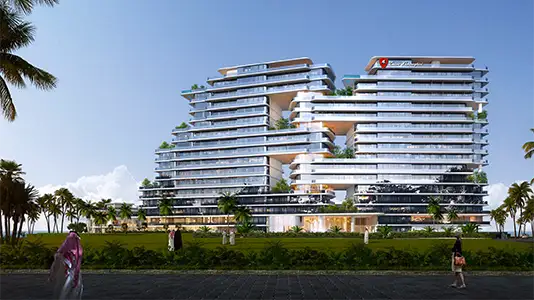
Al Marjan Island
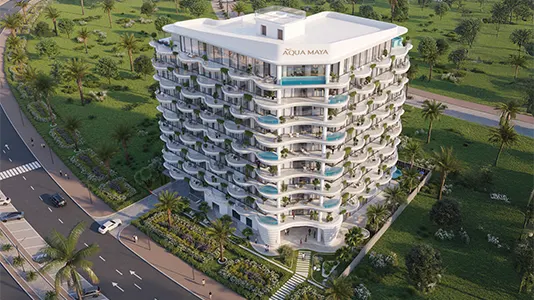
Al Marjan Island
Al Marjan Island

Nakheel


Deyaar

Deyaar