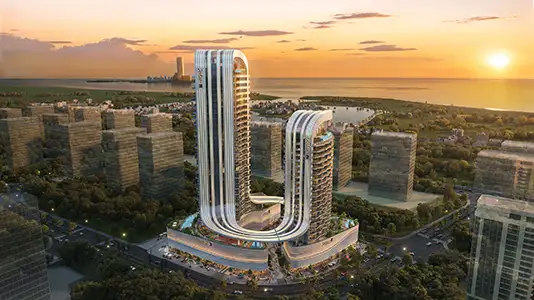
Starting FromAED 1.12M
Radisson Blu Residences RAK Central
Ras al Khaimah
 Menu

BnW Orvessa Residences floor plans come in stylish 1, 2 and 3-bedroom apartments, with layouts oriented to make the most of natural light. The one-bedroom units vary in internal size, and the larger ones come with balconies. Two-bedroom floor space depends on the unit type, and some of these homes even include a maid's room and two balconies. The 3-bedroom layout offers a generous area, with a corner laundry, a maid's room or quarters and a wide balcony wrapping around the home.
| Floor Plan | Category | Unit Type | Floor Details | Sizes | Type |
|---|---|---|---|---|---|
| 12th Level to 2nd Level | 1 Bedroom | Type A to Type D | 67.78 to 106.43 Sq Mtr | Apartment | |
| Layout Plan | Typical Floor Plan | 10th Floor to Ground Floor | Various Sizes | Apartment | |
| 12th Level | 2 Bedrooms | Type A to Type C | 129.80 to 146.97 Sq Mtr | Apartment | |
| 2nd Level | 3 Bedrooms | Type A | 149.39 to 149.39 Sq Mtr | Apartment |
Ras al Khaimah
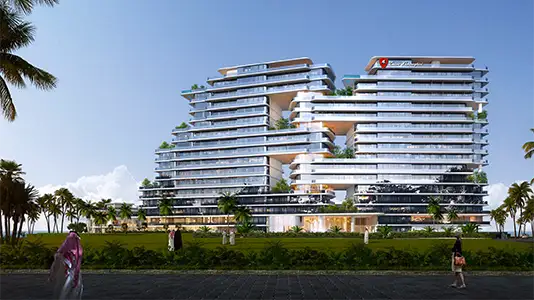
Al Marjan Island
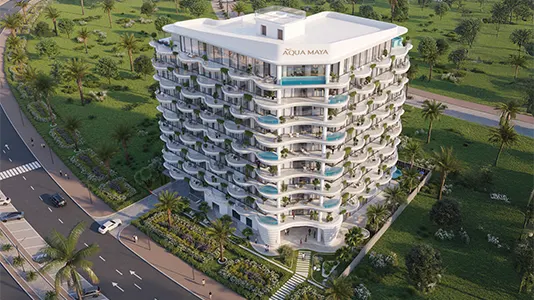
Al Marjan Island
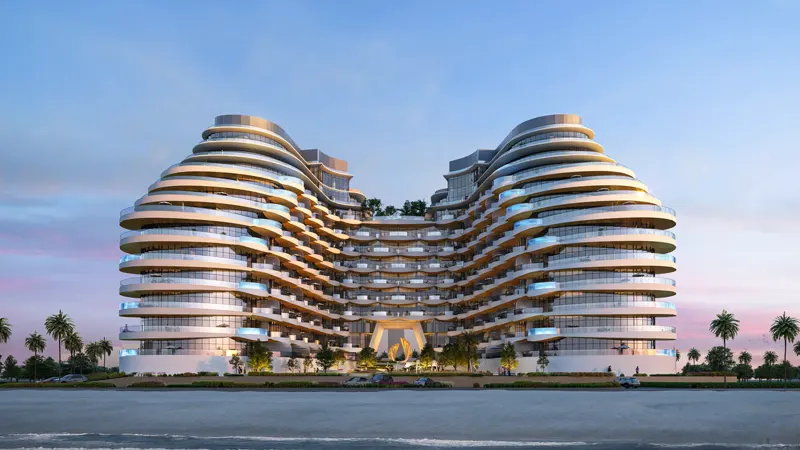
Al Marjan Island

Nakheel


Deyaar

Deyaar