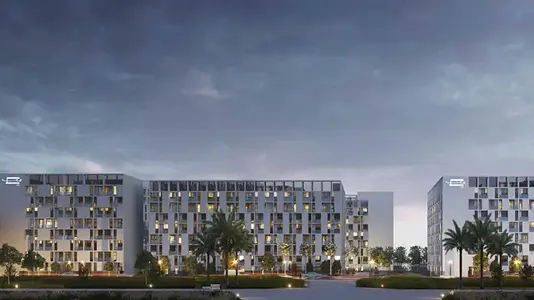
Starting FromAED 729K
Nama 4 at Al Mamsha
Al Mamsha Raseel
 Menu
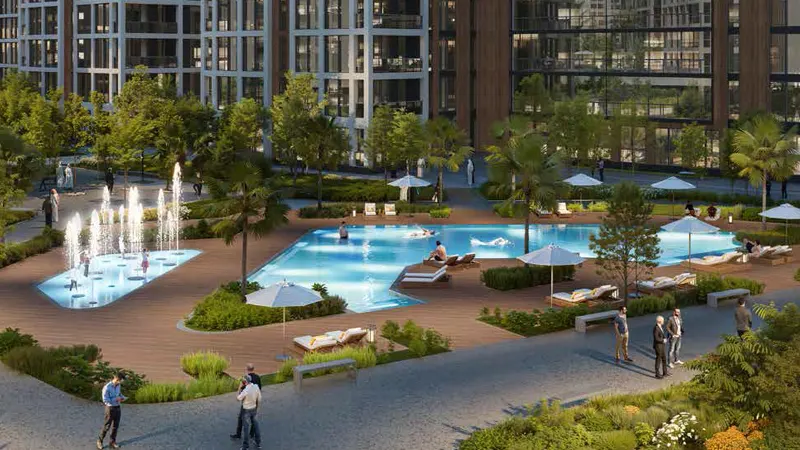
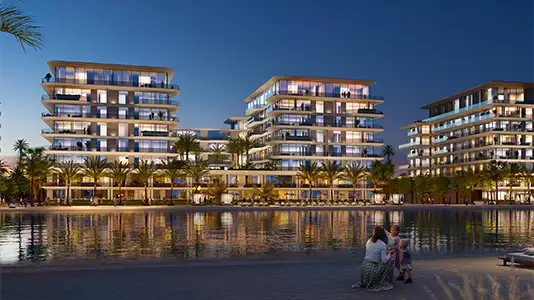
The master plan of Olfah 2 by Alef Group brings modern architecture and natural landscapes together across more than 84,814.40 square meters. Planned for both privacy and community life, the development places twelve distinct buildings on a single platform, leaving open spaces and clear views of greenery and recreational areas. Green spaces sit at the heart of the design, linking the buildings with scenic walking trails, rest zones and social spaces. Residents can enjoy amenities like Lawn Hills and Woodland Walk, which support a lifestyle built around nature and the outdoors. The careful layout of the buildings lets in natural light and air, keeping each home fresh.
Al Mamsha Raseel
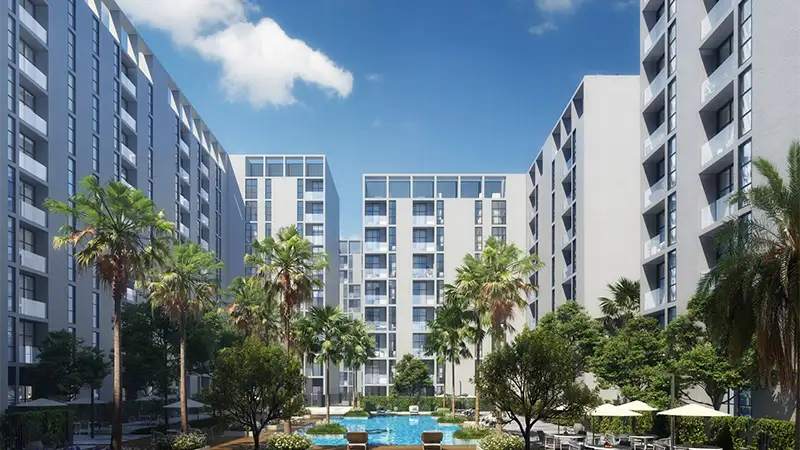
Al Mamsha Raseel
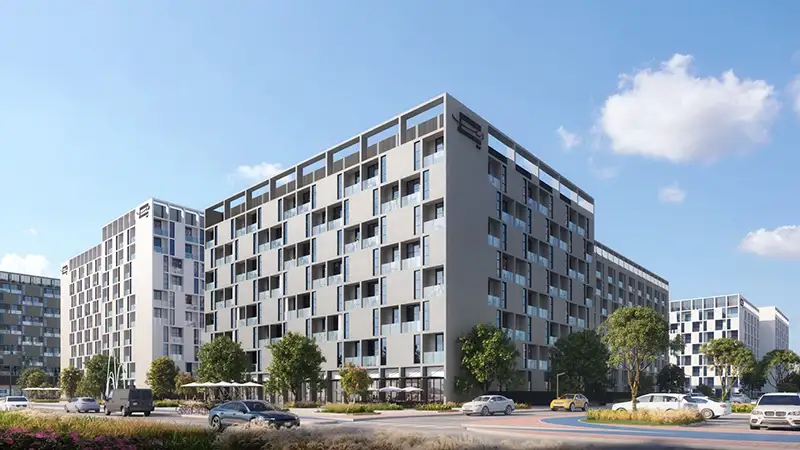
Al Mamsha Raseel
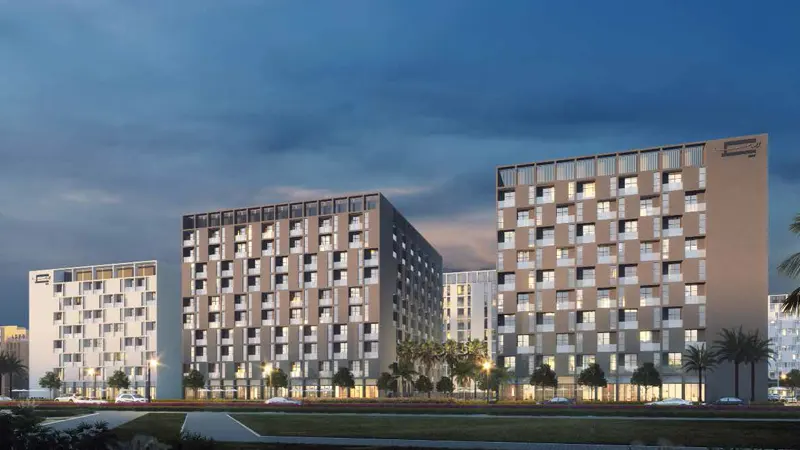
Al Mamsha Raseel
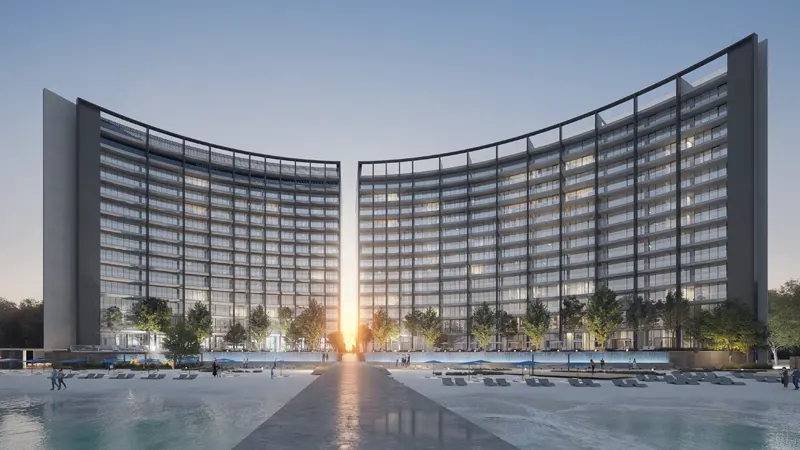
ARADA Developer
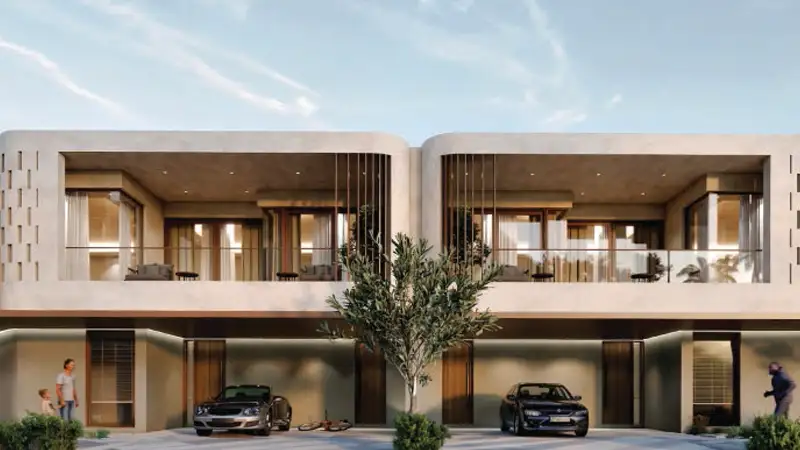
IFA Hotel & Resorts
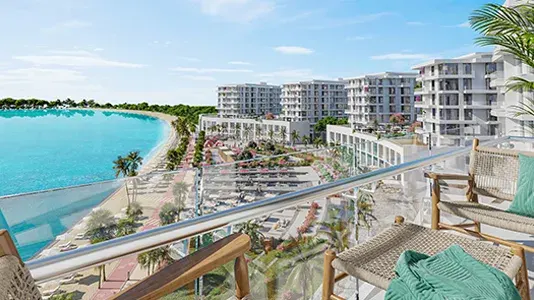
Ajmal Makan
Ajmal Makan