Starting FromAED 729K
Nama 4 at Al Mamsha
Al Mamsha Raseel
 Menu
By Alef Group | Sharjah
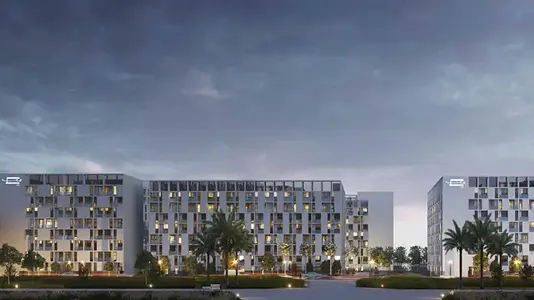
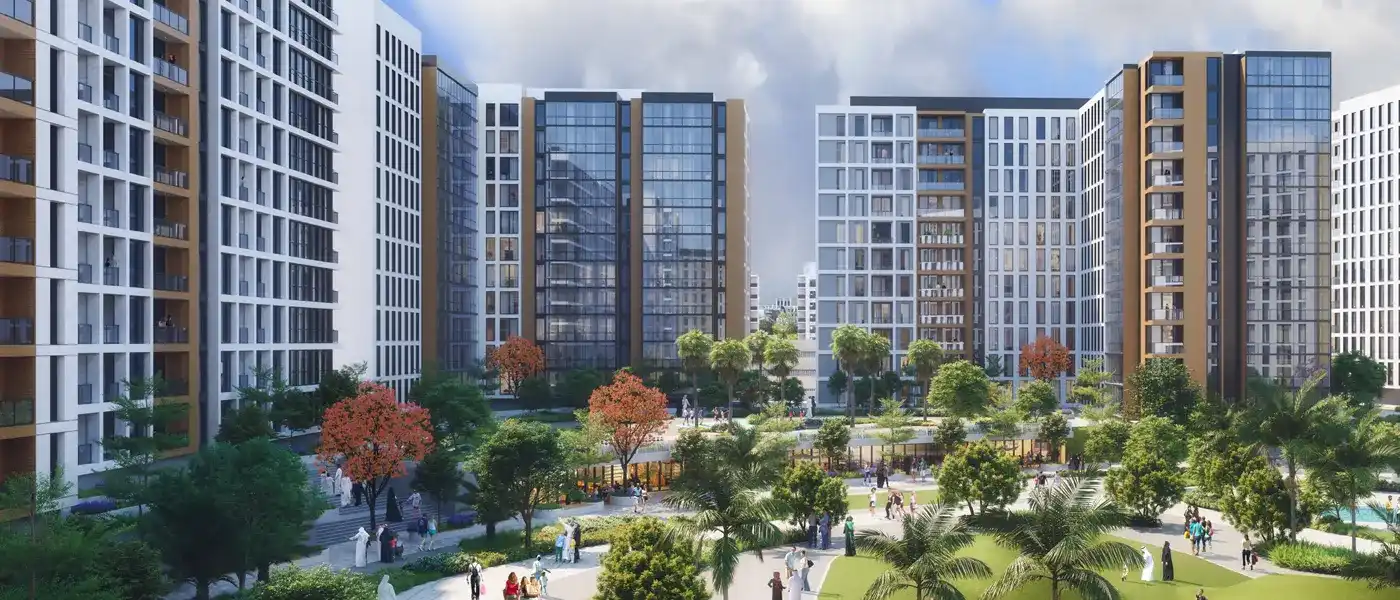
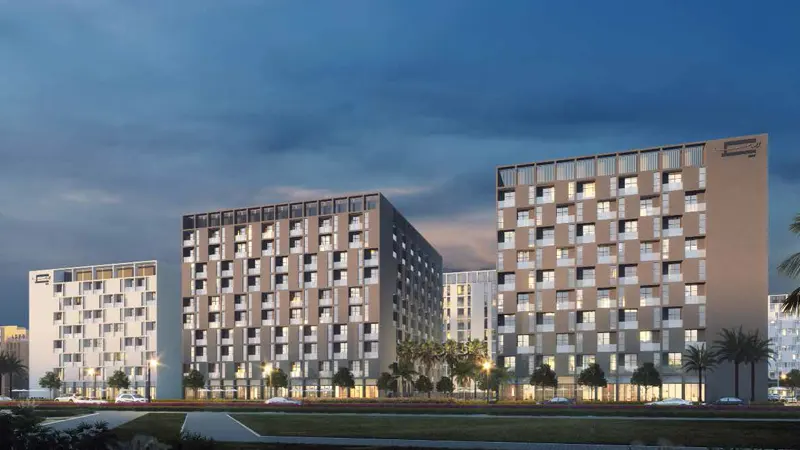
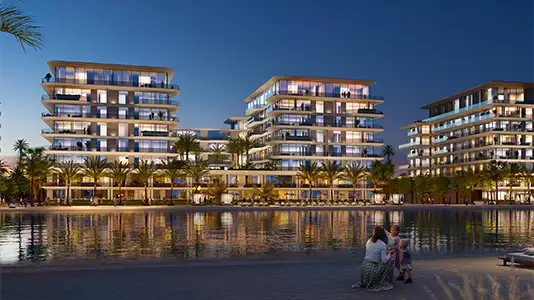
Meet Olfah 2 at Sharjah, a modern residential community by Alef Group built for people who want a calm, stylish lifestyle, with 1 to 3-bedroom apartments to choose from. Set among nature, this second phase sits within twelve well-designed buildings spread over a total area of 84,814.40 square meters, lined with leisure facilities. Green landscapes and lively social spaces come together here, putting nature and recreation at the centre of city living.
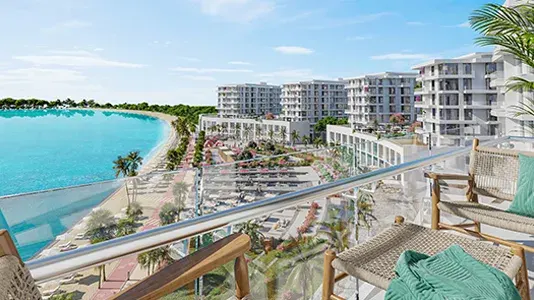
The community introduces Sharjah's first fully walkable, car-free environment, which supports sustainability and brings neighbours closer. Residents get a mix of luxury and nature, with plenty of amenities across 26,000 square meters of landscaped areas for a lifestyle that's peaceful but never dull. Every home has modern interiors, large balconies and floor-to-ceiling windows that bring the outdoors in.
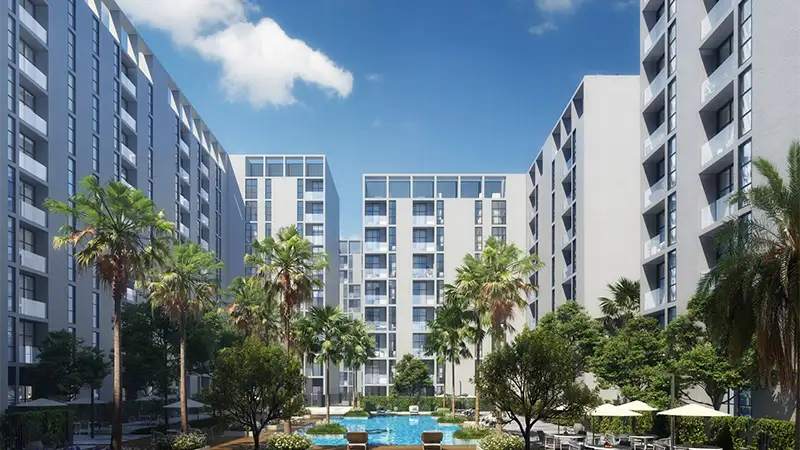
With wellness and recreation in mind, the project offers a varied mix of spaces, including several swimming pools, fitness areas and scenic trails. It suits families and individuals who value both downtime and staying active. It's more than a place to live. It's a community where nature, luxury and lifestyle come together.
 Adult & Kids Swimming PoolSeparate pool zones for relaxed adult dips and kid-friendly fun.
 BBQ AreasPerfect spots for outdoor grilling.
 Kids Play AreaAn area used for outdoor play or recreation, especially by children
 Lawn Hills
 Lush Green Areas
 Recreational Pool
 Sand Play
 Swimming PoolResident pools with sun decks
 Woodland Walk
Contact us for the latest payment plan.
Sharjah, Sharjah
 Downtown Dubai25 Minutes
 Dubai International Airport10 Minutes
 Sharjah International Airport5 Minutes
 University City02 Minutes
| Floor Plan | Category | Unit Type | Floor Details | Sizes | Type |
|---|---|---|---|---|---|
| Level 1-10 to Level G | 1 Bedroom | Unit 01 (B.1) to Unit 07 (C.2D) | 635.54 to 1533.20 Sq Ft | Apartment | |
| Level G-10 | Typical Floor Plan | 1st - 10th Floor to Ground Floor | Various Sizes | Apartment | |
| Level 1-10 to Level G | 2 Bedrooms + Balcony | Unit 01 (C.2C Mirror) to Unit 08 (C.4) | 1376.23 to 1533.20 Sq Ft | Apartment | |
| Level 1-10 to Level G | 3 Bedrooms + Maid + Balcony | Unit 03 (D.3) to Unit 09 (D.2A) | 1993.28 to 2032.66 Sq Ft | Apartment |
Al Mamsha Raseel
Al Mamsha Raseel
Al Mamsha Raseel
Al Mamsha Raseel
ARADA Developer
IFA Hotel & Resorts
Ajmal Makan
Ajmal Makan