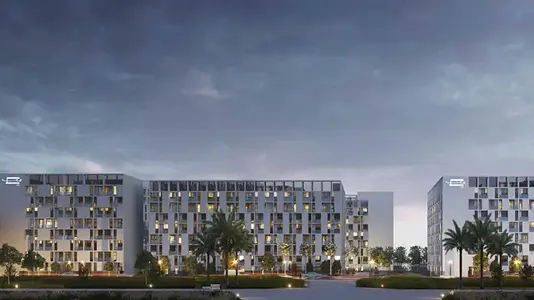
Starting FromAED 729K
Nama 4 at Al Mamsha
Al Mamsha Raseel
 Menu
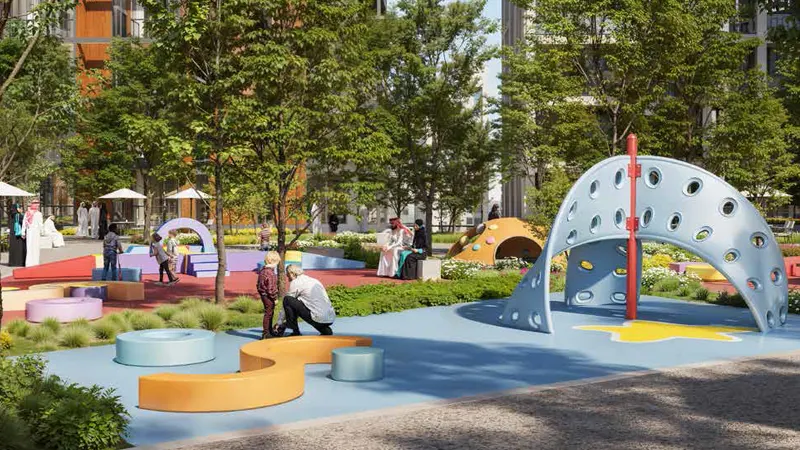
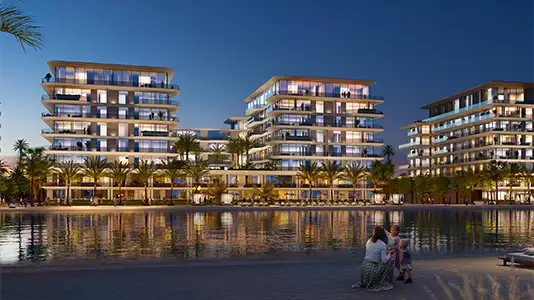
Olfah 2 offers a range of floor plans across its 1, 2 and 3-bedroom apartments, each planned for modern comfort and smart use of space. Every unit has high ceilings, floor-to-ceiling windows and large balconies that link indoor and outdoor living and give lovely views of the landscaped grounds. Inside, each apartment comes with high-quality flooring, contemporary fixtures and premium materials. Open living and dining areas flow into each other, making the homes feel more spacious and filling them with natural light.
| Floor Plan | Category | Unit Type | Floor Details | Sizes | Type |
|---|---|---|---|---|---|
| Level 1-10 to Level G | 1 Bedroom | Unit 01 (B.1) to Unit 07 (C.2D) | 635.54 to 1533.20 Sq Ft | Apartment | |
| Level G-10 | Typical Floor Plan | 1st - 10th Floor to Ground Floor | Various Sizes | Apartment | |
| Level 1-10 to Level G | 2 Bedrooms + Balcony | Unit 01 (C.2C Mirror) to Unit 08 (C.4) | 1376.23 to 1533.20 Sq Ft | Apartment | |
| Level 1-10 to Level G | 3 Bedrooms + Maid + Balcony | Unit 03 (D.3) to Unit 09 (D.2A) | 1993.28 to 2032.66 Sq Ft | Apartment |
Al Mamsha Raseel
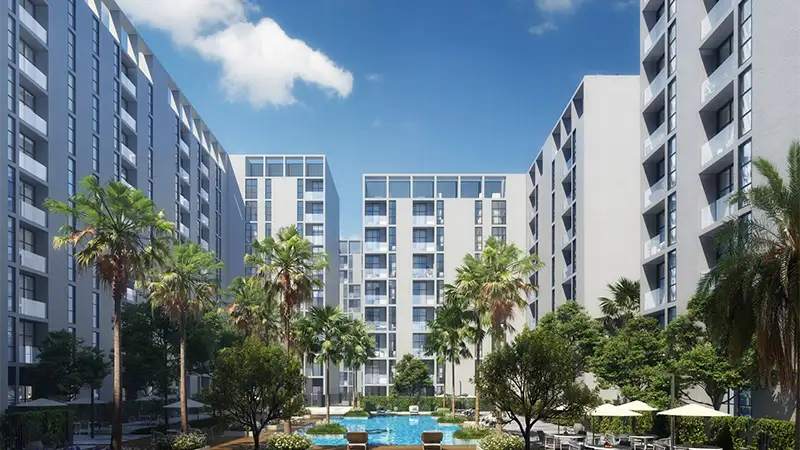
Al Mamsha Raseel
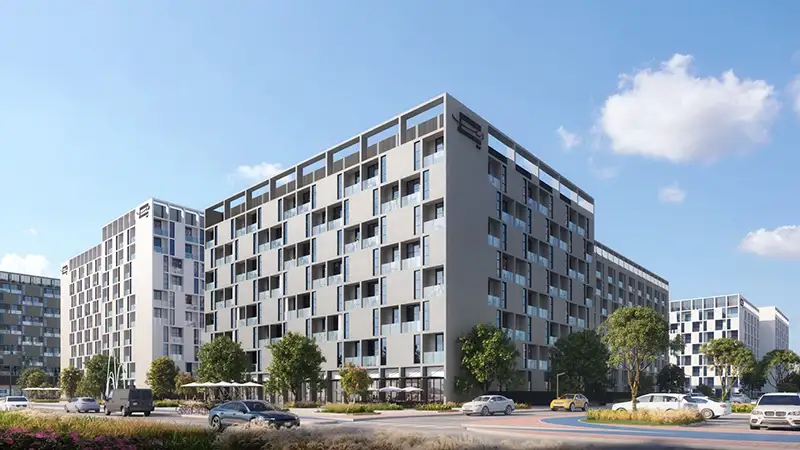
Al Mamsha Raseel
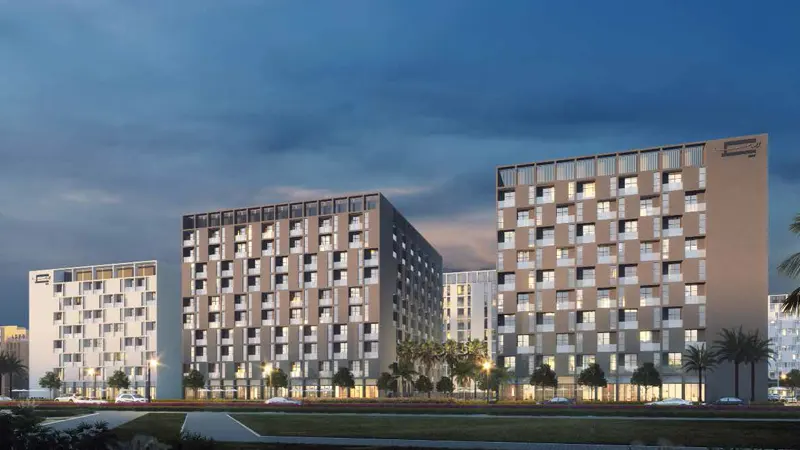
Al Mamsha Raseel
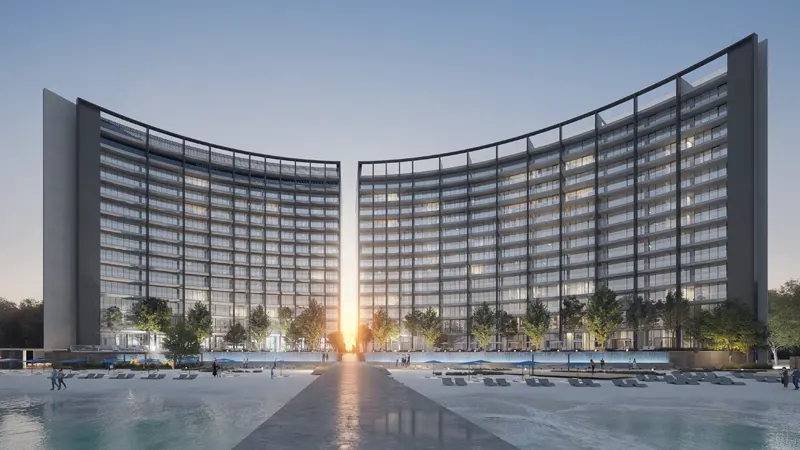
ARADA Developer
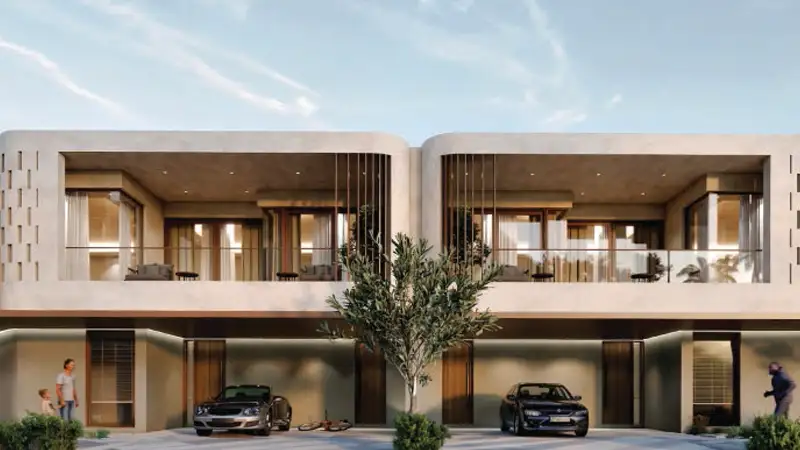
IFA Hotel & Resorts
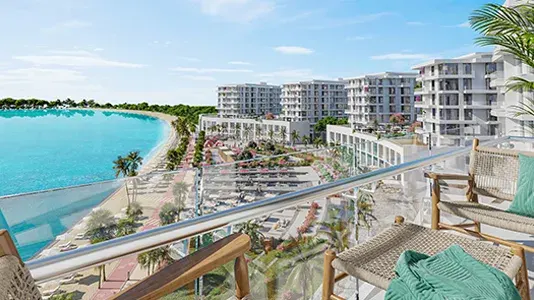
Ajmal Makan
Ajmal Makan