
Starting FromAED 1.51M
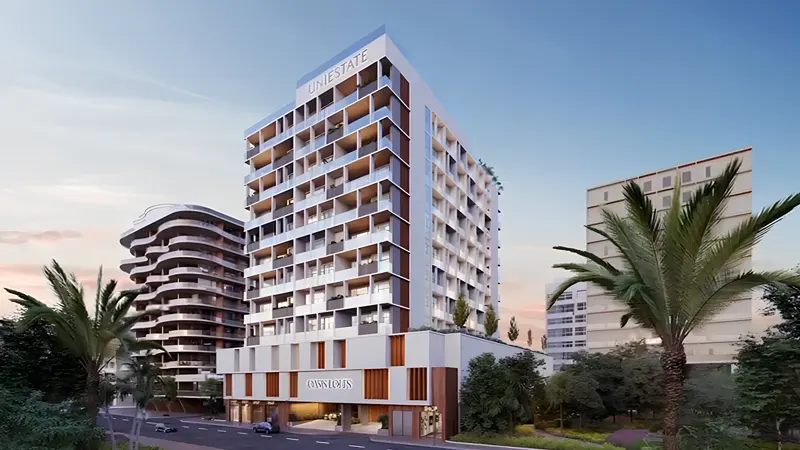
Danube Fashionz
Jumeirah Village Triangle
 Menu
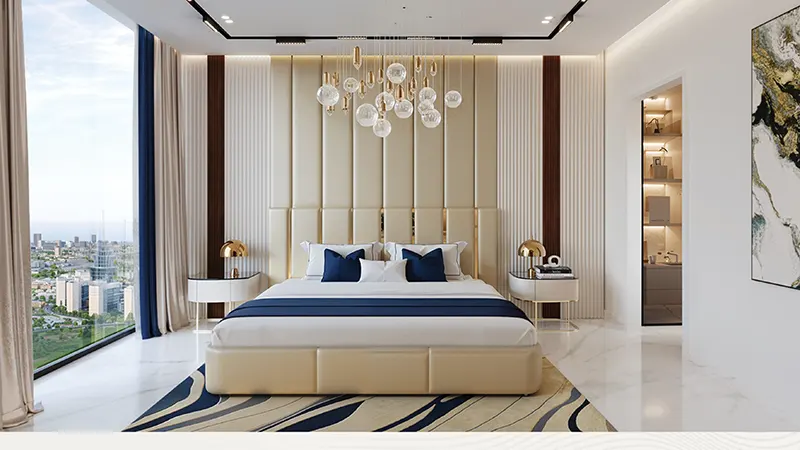
Take a look at the varied floor plans at Danube Oasiz, with spacious and cosy units to suit every lifestyle. The development offers studios as well as 1, 2 & 3-bedroom units, all with premium finishes and open layouts.
| Floor Plan | Category | Unit Type | Floor Details | Sizes | Type |
|---|---|---|---|---|---|
| Floor 02-28 to Floor 02-32 | Studio | Unit 02-10 to Unit 11 (Presidential) | 381.00 to 381.00 Sq Ft | Apartment | |
| Floor 02-32 | 1 Bedroom | Type A (Unit 04-14) to Type B (Unit 05 & 06) | 566.00 to 569.00 Sq Ft | Apartment | |
| Floor 02-28 | 1 Bedroom + Pool | Type A (Unit 01 Presidential) to Type B (Unit 03 Presidential) | 564.00 to 633.00 Sq Ft | Suite | |
| 1st - Roof | Typical Floor Plan | 1st Floor to Roof Floor | Various Sizes | Apartment | |
| Floor 02-32 to Floor 29-32 | 2 Bedroom + Pool | Type A (Unit 09 & 12) to Type C (Unit 01 & 10 with Foyer) | 768.00 to 829.00 Sq Ft | Apartment | |
| Floor 29-32 | 3 Bedroom + Pool | Unit 02 & 08 | 1163.00 to 1163.00 Sq Ft | Apartment |
Jumeirah Village Triangle

Jumeirah Lake Towers

Jumeirah Village Circle

Dubai Silicon OASIS
Binghatti Developers
Binghatti Developers
Zimaya Properties
Uniestate Properties