
Starting FromAED 1.51M
Danube Fashionz
Jumeirah Village Triangle
 Menu
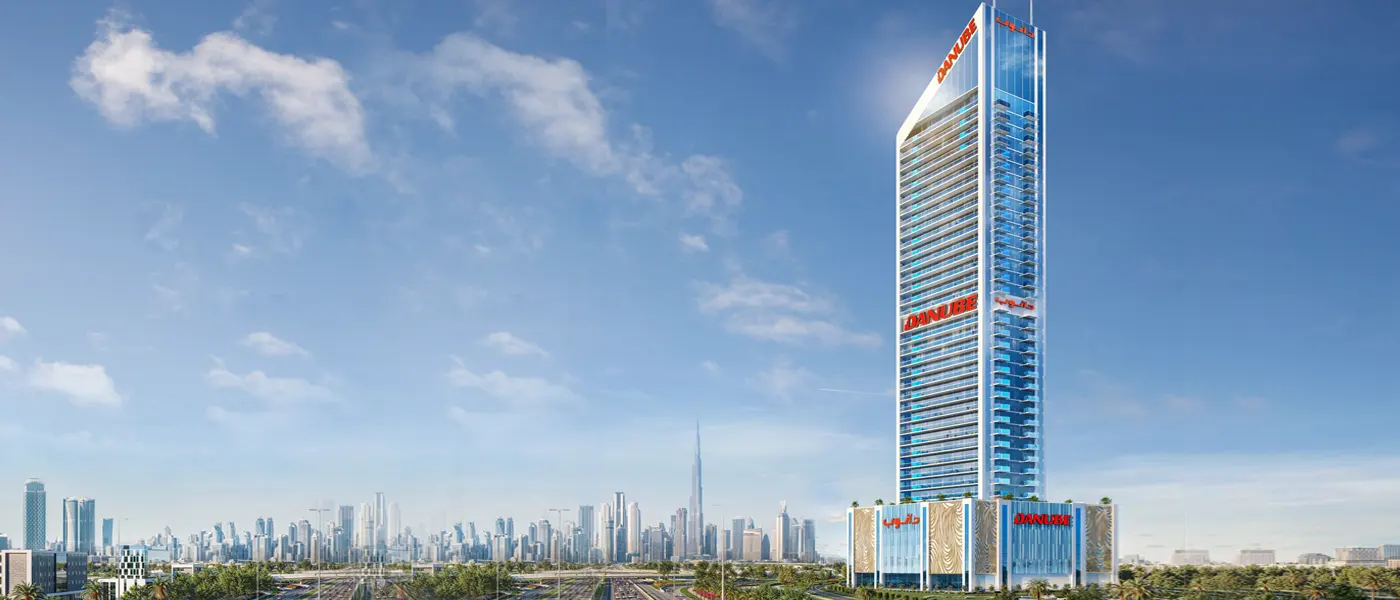
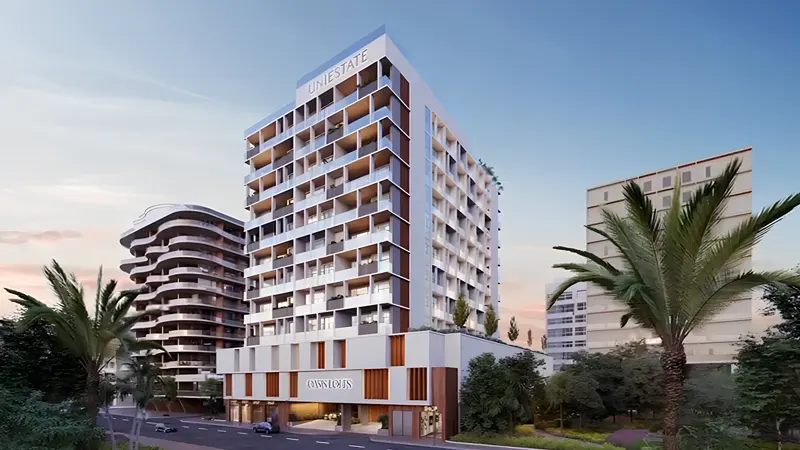
Danube Properties is building another high-end residential project, Oasiz, in a strategic spot in Dubai Silicon Oasis. Rising an impressive 38 floors, the project brings together luxury, convenience and innovation in every part of its design and function. Every apartment, from studios to 1, 2 and 3 bedroom homes, is designed with close attention to detail. Open layouts give a real sense of space, while large windows let natural light fill each room.
Set in Dubai Silicon Oasis, the building sits within a gated community and links easily to Dubai's main areas. Major highways such as Sheikh Mohammed Bin Zayed Road and Dubai-Al Ain Road are close by, so Downtown Dubai, the Dubai Mall and Dubai International Airport are easy to reach. The central location also puts you near leading tech industries, well-known educational institutions and a lively community.
The amenities are carefully planned to improve everyday living. There's a calm pool with a cool deck, a full gym and lush landscaped gardens, all designed to meet the different needs of homebuyers. You'll also find a children's play area and shared social spaces. The project has 24-hour security, plenty of parking and concierge services for extra convenience.
The payment plan is flexible, with a 10% down payment, 40% during construction and the remaining 50% on handover. It's an appealing option for anyone who wants a home of their own or an investment in one of Dubai's most thriving communities.
 Dining OutletsWhere good food is served to people, often in a formal way.
 GymnasiumFully equipped fitness centre
 Health Care CentreWorld class health care centers with top notch facilities.
 Kids Play AreaAn area used for outdoor play or recreation, especially by children
 Parks and Leisure AreasAccess to parks & recreation facilities leads to healthy lifestyles.
 RestaurantsTreat your inner foodie by serving authentic flavors.
 Retail OutletsOffers everything you need to sustain your lifestyle.
 SupermarketA self-service shop offering a wide variety of food & household products.
 Swimming PoolResident pools with sun decks
10%
Down PaymentOn Booking Date54%
During Construction1st to 35th Installment1%
On Handover100% Completion35%
Post-HandoverWithin 35 MonthsDubai Silicon OASIS, Dubai
 Burj Khalifa12 min
 City Centre Mirdif13 min
 Dubai Creek Harbour11 min
 Dubai Design District11 min
 Dubai Mall12 min
 Dubai Safari Park10 min
 Global Village8 min
 Mushrif Park14 min
 Sheikh Mohamed Bin Zayed Road3 min
 Silicon Central Mall2 min
| Floor Plan | Category | Unit Type | Floor Details | Sizes | Type |
|---|---|---|---|---|---|
| Floor 02-28 to Floor 02-32 | Studio | Unit 02-10 to Unit 11 (Presidential) | 381.00 to 381.00 Sq Ft | Apartment | |
| Floor 02-32 | 1 Bedroom | Type A (Unit 04-14) to Type B (Unit 05 & 06) | 566.00 to 569.00 Sq Ft | Apartment | |
| Floor 02-28 | 1 Bedroom + Pool | Type A (Unit 01 Presidential) to Type B (Unit 03 Presidential) | 564.00 to 633.00 Sq Ft | Suite | |
| 1st - Roof | Typical Floor Plan | 1st Floor to Roof Floor | Various Sizes | Apartment | |
| Floor 02-32 to Floor 29-32 | 2 Bedroom + Pool | Type A (Unit 09 & 12) to Type C (Unit 01 & 10 with Foyer) | 768.00 to 829.00 Sq Ft | Apartment | |
| Floor 29-32 | 3 Bedroom + Pool | Unit 02 & 08 | 1163.00 to 1163.00 Sq Ft | Apartment |
Jumeirah Village Triangle

Jumeirah Lake Towers

Jumeirah Village Circle

Dubai Silicon OASIS
Binghatti Developers
Binghatti Developers
Zimaya Properties
Uniestate Properties