
Starting FromAED 595K
Lawncrest by Zimaya
Dubai Production City
 Menu
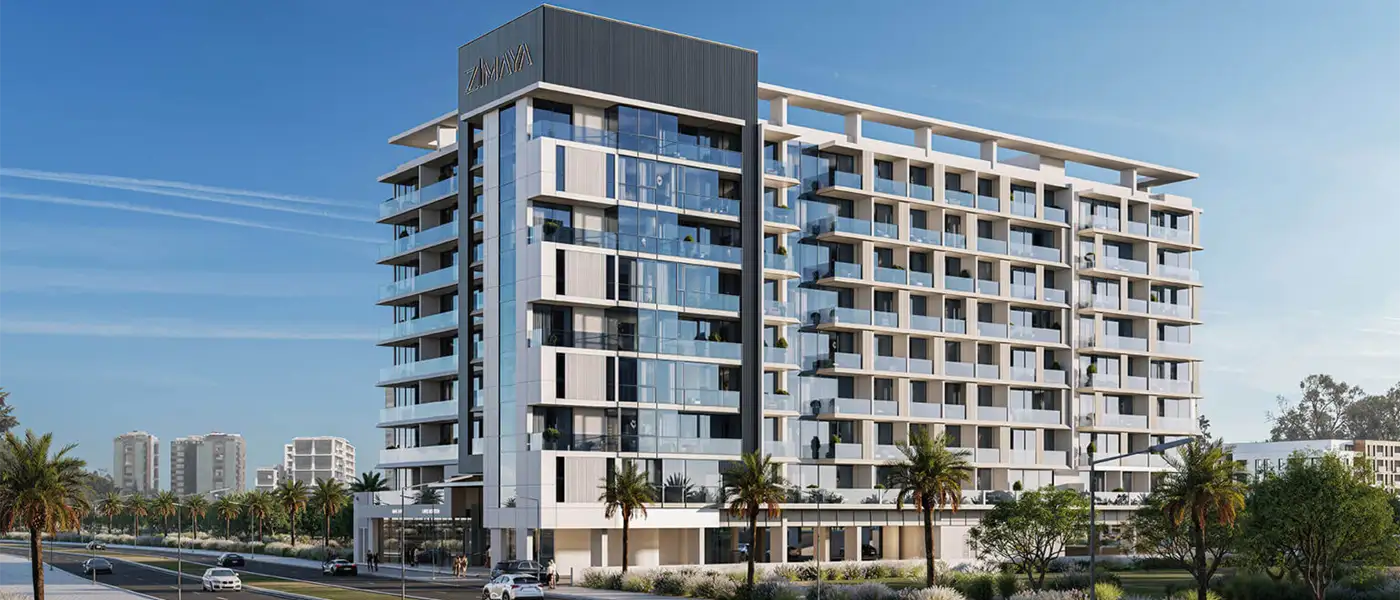
Belle Vie by Zimaya Properties is aimed at the mid-tier luxury segment, set in the heart of Dubai Silicon Oasis with a premium collection of studios and 1 to 4-bedroom apartments. The building faces the main boulevard of this maturing, well-served district. Its name comes from the French for beautiful life, and it carries both a design idea and a promise about how residents will live. In a city where new towers go up almost every season, Dubai Silicon Oasis has kept something genuinely distinctive. The project is boutique in scale, deliberate in every design choice, and brought to market by a developer with more than three decades of combined construction and development experience across the UAE.
The building rises gracefully over eight levels, with a clean, neutral façade of floor-to-ceiling glazing. Cantilevered private balconies and horizontal architectural bands give it a quietly elegant, well-proportioned look. The ground floor and a dedicated podium level are given over entirely to arrival and shared leisure amenities, so the residential floors above stay free of the commercial disruption found in many similar mid-rise towers. Across those floors are 114 carefully planned homes in a full range of layouts, suited to every kind of resident.
The surrounding community adds real depth to what Belle Vie offers. Souk Extra is within walking distance, while Silicon Central Mall, Dubai Digital Park, Fakeeh University Hospital and a choice of highly rated schools and universities serve the wider district. A Blue Line Metro station is under development within walking distance and will soon connect residents to the city's wider network without needing a car. By road, Academic City, Downtown Dubai, Dubai International Airport, Dubai Marina and Kite Beach are all within easy reach.
Inside, the homes are defined by natural light, generous space and a confident use of materials that stays consistent across every layout and room. The double-height lobby sets the tone the moment you arrive: glass walls fill the reception with daylight, the furnishings match the project's overall design, and co-working corners sit alongside round-the-clock security. In each home, the living rooms are spacious and sunny, framed by floor-to-ceiling glazing and opening straight onto private balconies in a layout that feels well thought out.
Kitchens are fitted with high-end appliances and premium surfaces, designed for a quick weekday meal as much as for people who love to cook. Bedrooms are generously sized, several open directly onto their own balconies, and built-in wardrobes are neatly integrated into the design. Bathrooms have quality fixtures and soft, carefully balanced lighting, which makes everyday morning routines feel calm and restorative. Altogether, the project brings together a prime location, smart layouts, premium materials and a boutique scale. For people who see where and how they live as more than a basic need, this is a home that will stay relevant for years.
 BBQ AreasPerfect spots for outdoor grilling.
 CabanasPrivate shaded spaces for relaxation.
 ClubhouseResidents-only social spaces
 Fitness CentreRoutine exercise helps you to change your overall lifestyle.
 Kids PlayroomSafe, creative space for children.
 Kids PoolA small shallow pool usually used by children to play in.
 Sunken LoungesRelaxed seating set below ground
 Swimming PoolResident pools with sun decks
20%
Down PaymentOn Booking Date30%
During Construction1st to 5th Installment20%
On Handover100% Completion30%
Post-HandoverWithin 30 MonthsDubai Silicon OASIS, Dubai
| Floor Plan | Category | Unit Type | Floor Details | Sizes | Type |
|---|---|---|---|---|---|
| Unit Plan | Studio | Type A (Unit-203) to Type B (Unit-204) | 416.24 to 427.22 Sq Ft | Apartment | |
| Unit Plan | 1 Bedroom | Unit-111 to Unit-207 | 706.44 to 850.56 Sq Ft | Apartment | |
| Unit Plan | 2 Bedrooms | Unit-211 to Unit-215 | 1136.56 to 1371.75 Sq Ft | Apartment | |
| Unit Plan | 3 Bedrooms + Maid | Unit-212 | 2256.12 to 2256.12 Sq Ft | Apartment | |
| Unit Plan | 4 Bedrooms + Study + Maid | Unit-314 | 2454.60 to 2454.60 Sq Ft | Apartment |
Dubai Production City
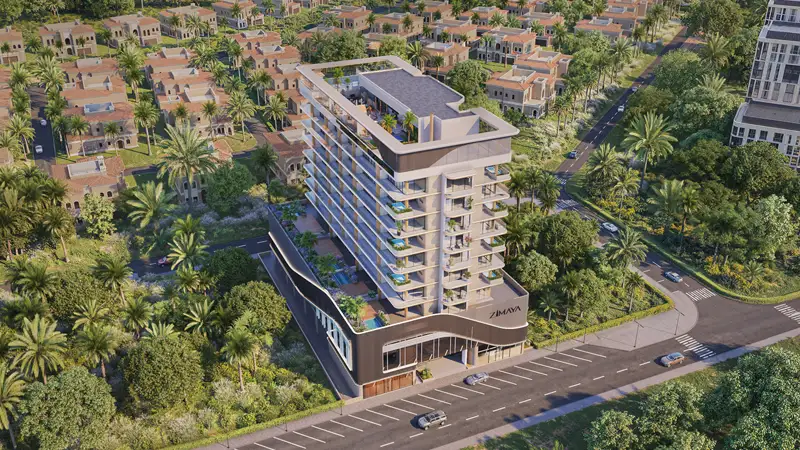
Al Furjan
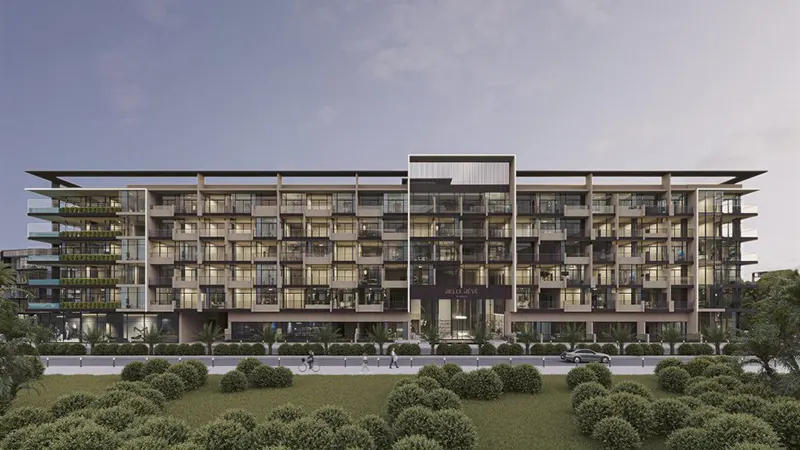
Jumeirah Village Circle

Danube Properties
Binghatti Developers
Binghatti Developers
Danube Properties