
Starting FromAED 4M
Baia by Reportage
Al Raha Beach
 Menu
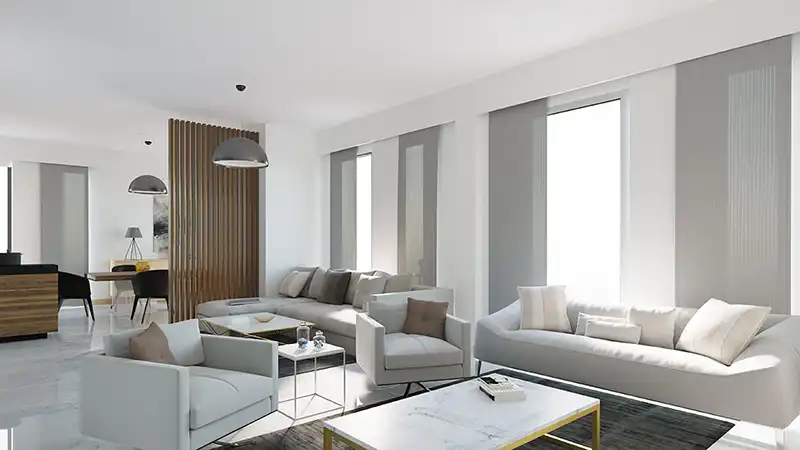
Oasis Residences One offers spacious floor plans with a mix of studios, 1, 2 & 3-bedroom apartments and 4-bedroom sky homes, along with plenty of parking. Residents can choose townhouses on the ground floor or sky homes on the upper floor, and some of these have their own large private terrace and plunge pool.
| Floor Plan | Category | Unit Type | Floor Details | Sizes | Type |
|---|---|---|---|---|---|
| Studio | Studio | Exexutive Studio, Size 36 Sqm | 36.00 to 36.00 Sq Mtr | — | |
| 1 Bedroom | 1 Bedroom | 1 Bedroom - Type A, Size 62 Sqm | 62.00 to 62.00 Sq Mtr | — | |
| 2 Bedrooms | 2 Bedrooms | 2 Bedroom Skyhome, Size 111 Sqm to 2 Bedroom, Size 94 Sqm | 73.00 to 111.00 Sq Ft | — | |
| 3 Bedrooms | 3 Bedrooms | 3 Bedroom Townhouses Plus Maid Rooms, Size 147 Sqm | 147.00 to 147.00 Sq Mtr | — | |
| 4 Bedroom | 4 Bedroom | 4 Bedroom Skyhome Plus Maid Room, Size 222 Sqm | 222.00 to 222.00 Sq Mtr | — |
Al Raha Beach

Dubailand

Jebel Ali

Dubailand

Azizi Developments
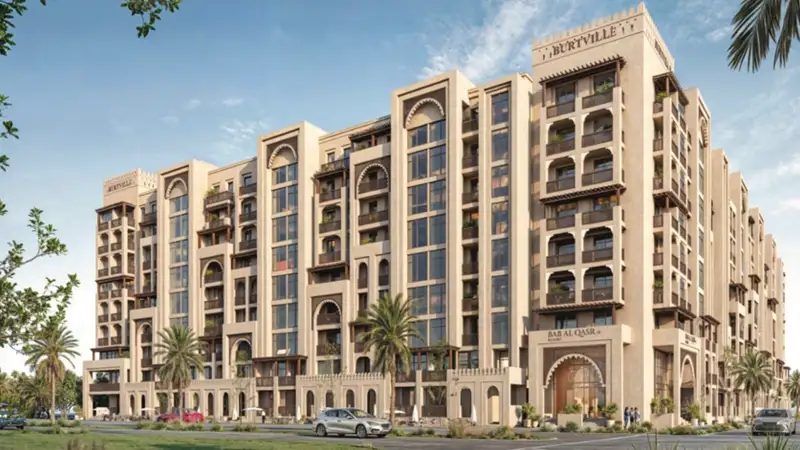
Burtville Developments
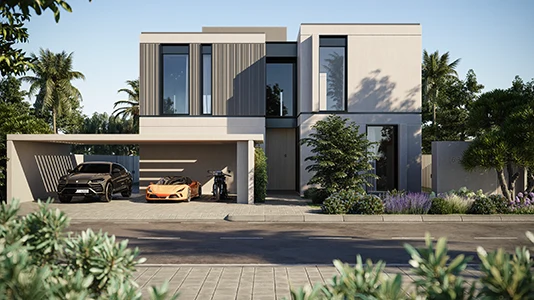
Taraf Holding

Taraf Holding