
Starting FromAED 4M
Baia by Reportage
Al Raha Beach
 Menu
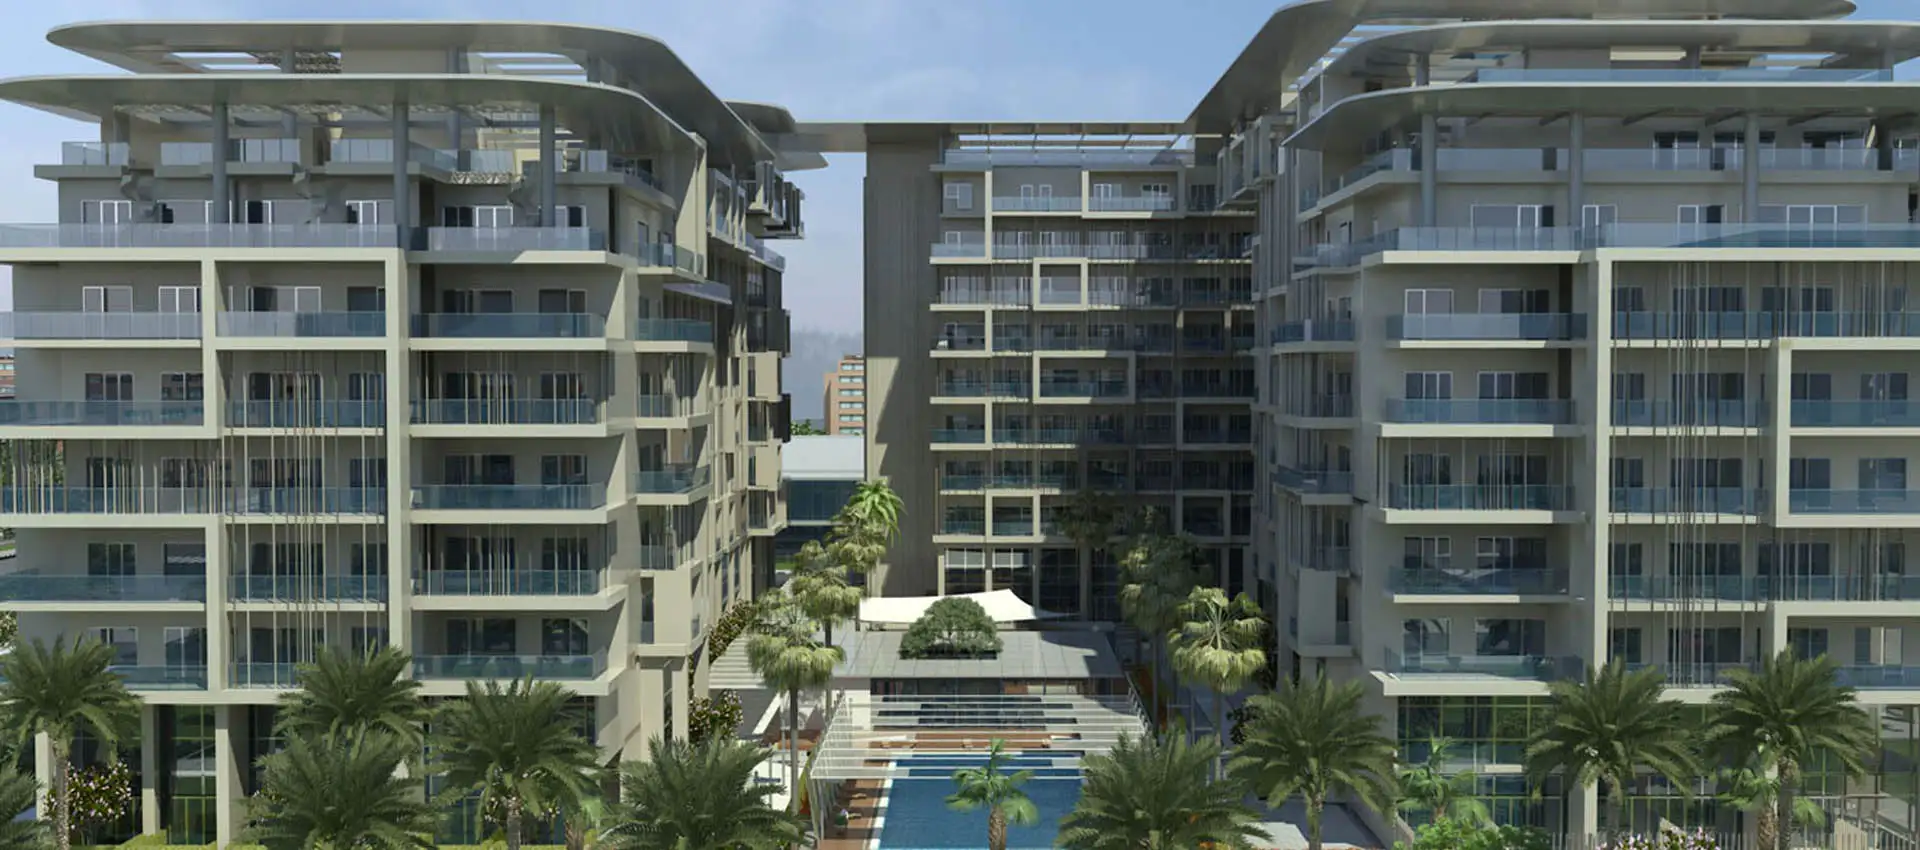
Oasis Residences One is a prestigious development by Reportage Properties, offering a mix of studios and 1 & 2-bedroom apartments in Masdar City, Abu Dhabi. The 9-storey building holds 612 apartments, with townhouses on the ground level and sky homes on the upper floor. Some of these come with their own large private terrace and plunge pool.
The apartments are thoughtfully designed and include a limited number of two-level duplexes, an innovative design billed as the first of its kind in the Abu Dhabi region. A well-connected road network gives you quick links across the city, with easy access to Abu Dhabi International Airport and all the entertainment and attractions of Yas Island.
The exteriors are designed to cut energy use while still looking attractive and distinctive. Quality insulation is paired with high thermal resistance glass, and the finishes include international aluminium cladding in a range of matching grey tones. Balconies are made of tempered security glass, giving clear views of the scenic surroundings.
The shared ground level has landscaped recreation areas with a swimming pool, gym, kids' play areas and barbecue spots. Every unit has its own private terrace or balcony and a fully equipped kitchen.
 BBQ AreasPerfect spots for outdoor grilling.
 Children’s PlaygroundEngaging play area for kids.
 Covered ParkingAllocated parking for residents
 Landscaped Gardens with Walking PathsScenic nature-filled walkways.
 Shaded Seating AreasComfortable outdoor seating with shade.
 Swimming PoolResident pools with sun decks
Contact us for the latest payment plan.
Masdar City, Abu Dhabi
 Abu Dhabi International Airport05 Minutes
 Al Raha Beach and Mall20 Minutes
 Ferrari World10 Minutes
 Masdar City Mall02 Minutes
 Masdar Institute05 Minutes
 Yas Island15 Minutes
| Floor Plan | Category | Unit Type | Floor Details | Sizes | Type |
|---|---|---|---|---|---|
| Studio | Studio | Exexutive Studio, Size 36 Sqm | 36.00 to 36.00 Sq Mtr | — | |
| 1 Bedroom | 1 Bedroom | 1 Bedroom - Type A, Size 62 Sqm | 62.00 to 62.00 Sq Mtr | — | |
| 2 Bedrooms | 2 Bedrooms | 2 Bedroom Skyhome, Size 111 Sqm to 2 Bedroom, Size 94 Sqm | 73.00 to 111.00 Sq Ft | — | |
| 3 Bedrooms | 3 Bedrooms | 3 Bedroom Townhouses Plus Maid Rooms, Size 147 Sqm | 147.00 to 147.00 Sq Mtr | — | |
| 4 Bedroom | 4 Bedroom | 4 Bedroom Skyhome Plus Maid Room, Size 222 Sqm | 222.00 to 222.00 Sq Mtr | — |
Al Raha Beach

Dubailand

Jebel Ali

Dubailand

Azizi Developments
Burtville Developments
Taraf Holding
Taraf Holding