
Starting FromAED 865.2K
Oxford Cove at JVC
Iman Developers
 Menu
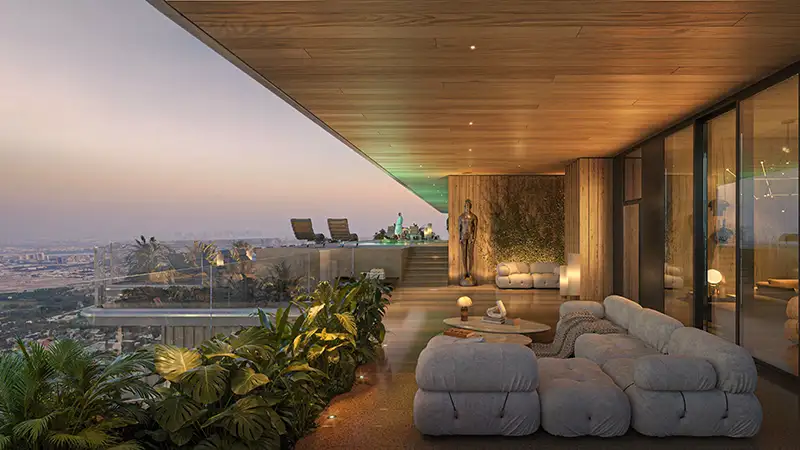
Oak Yard's floor plans are carefully designed around function and comfort, with premium apartments throughout. Each home has an ergonomic layout with open kitchen and living spaces that make good use of every corner and cut out wasted space. Walk-in wardrobes and roomy layouts add convenience, and large terraces connect you to the outdoors. The interiors feel refined, with natural oak finishes and plant-based décor that suit the building's biophilic theme. Smart home technology fits easily into daily life, with features like air purification and humidification systems that keep indoor air quality at its best.
| Floor Plan | Category | Unit Type | Floor Details | Sizes | Type |
|---|---|---|---|---|---|
| 1st-17th Floor | Studio + Balcony | Type 1 | 528.00 to 528.00 Sq Ft | Apartment | |
| 17th & 18th Floors to 2nd-16th Floor | 1 Bedroom + Balcony | Type - 2 (Open Terrace) to Type 1 (Open Terrace) | 645.80 to 764.00 Sq Ft | Apartment | |
| 17th & 18th Floors to 1st-18th Floor | 2 Bedrooms + Balcony | Type - 1 (Open Terrace) to Type - 2 (Open Terrace) | 1011.00 to 1108.00 Sq Ft | Apartment | |
| 18th & 19th Floors | 3 Bedroom + Pool + Maid + Balcony | Type - 1 (Level 1 Open terrace) to Type - 1 (Level 2 Open Terrace) | 5640.00 to 5640.00 Sq Ft | Penthouse |
Iman Developers

Danube Properties

Segrex Development

Danube Properties